Skip main navigation
Sold
  • Price Unknown

    179 Avant Garde Cir #179, Kenner, LA 70065

    2beds
    1,000sqft
    Condominium
    Built in 1975
    -- sqft lot
    $132,800 Zestimate®
    $--/sqft
    $1,378 Estimated rent

    Home value

    $132,800

    $121,000 - $143,000

    $1,378/mo

    Zestimate® history
    Loading
    Loading...

    Owner options

    List your home for rent

    $1,378/mo

    Rent Zestimate®

    Find your next renter with Zillow Rental Manager. Plus, with online applications, you can quickly screen prospective tenants – for free.

    Learn more

    $1,378/mo

    Rent Zestimate®

    Refinance and save

    Refinancing to a lower rate could help reduce your monthly payments and save thousands over the life of the loan.

    See today's rates

    Explore your selling options

    Work with a Zillow partner agent

    Leverage their expertise and Zillow's premium Showcase listings to get your home seen by more buyers.

    Get started

    List with your own agent

    Get your home in front of millions of buyers by listing it on Zillow.

    Learn how to do it

    Sell it yourself

    Take full control of how buyers see your home on Zillow by listing For Sale by Owner (FSBO).

    List your home

    What's special

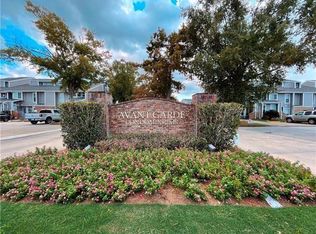
    TERRIFIC END UNIT FIRST FLOOR. 2 BEDROOMS.PLENTY OF WINDOWS, ENCLOSED PATIO THAT BACKS UP TO GREEN SPACE. WELL DECORATED. TILE FLOORS. GOOD CLOSET SPACE. NEW BATHRUB. PLENTY OF PARKING. GREAT FOR SOMEONE THAT DOES NOT WANT STEPS. VERY WELL RUN ASSOCIATION. 2 POOLS, HOT TUB, REC ROOM THAT YOU CAN RENT FOR PARTIES AND A TENNIS COURT. Condo fee covers termite, pest control, water and trash. Please visit avantgardecondoassoc.com to review the condo docs ONE YEAR HOME WARRANTY INCLUDED

    Zillow last checked:

    Listing updated:

    Listed by:

    Sharon D Kochera,

    Sharon D. Kochera

    Bought with:

    Ana C Flores, 099563453

    Realty Executives SELA

    Source: ROAM MLS,MLS#: 2463783MLS Logo

    Facts & features

    Interior

    Bedrooms & bathrooms
    • Bedrooms: 2
    • Bathrooms: 2
    • Full bathrooms: 1
    • 1/2 bathrooms: 1
    Primary bedroom
    • Description: Lower Level, Ceiling Ht: 8, Flooring: Tile
    • Area: 188.5 Square Feet
    • Dimensions: 14.5 X 13.0
    Bedroom
    • Description: Lower Level, Ceiling Ht: 8, Flooring: Tile
    • Area: 110 Square Feet
    • Dimensions: 11 X 10
    Primary bathroom
    • Description: Lower Level, Ceiling Ht: 8, Flooring: Tile
    • Area: 120 Square Feet
    • Dimensions: 12 X 10
    Bathroom
    • Description: Lower Level, Ceiling Ht: 8, Flooring: Tile
    • Area: 42 Square Feet
    • Dimensions: 7 X 6
    Breakfast
    • Description: Lower Level, Ceiling Ht: 8, Flooring: Tile
    • Area: 59.5 Square Feet
    • Dimensions: 8.5 X 7
    Kitchen
    • Description: Lower Level, Ceiling Ht: 8, Flooring: Tile
    • Area: 85 Square Feet
    • Dimensions: 10 X 8.5
    Living room
    • Description: Lower Level, Ceiling Ht: 8, Flooring: Tile
    • Area: 253.5 Square Feet
    • Dimensions: 19.5 X 13.0
    Heating
    • Central
    Cooling
    • Central Air, Ceiling Fan(s), Other
    Appliances
    • Included: Dryer, Disposal, Dishwasher, Microwave, Refrigerator, Washer, Range, Oven
    • Laundry: Electric Dryer Hookup, Washer Hookup, Inside
    Features
    • Pantry
    • Flooring: Tile
    • Has fireplace: No
    Interior area
    • Total structure area: 1,050
    • Total interior livable area: 1,000 sqft

    Property

    Parking
    • Parking features: Assigned, Off Street
    Features
    • Levels: One
    • Stories: 1
    • Has private pool: Yes
    • Pool features: In Ground
    • Fencing: Other,Wrought Iron
    Details
    • Additional structures: Tennis Court(s), Cabana
    • Parcel number: X2

    Construction

    Type & style
    • Home type: Condo
    • Architectural style: Traditional
    • Property subtype: Condominium
    • Attached to another structure: Yes
    Materials
    • Brick, Vinyl Siding
    • Foundation: Slab
    • Roof: Shingle
    Condition
    • Year built: 1975
    Details
    • Builder name: Oster Developers, LLC
    • Warranty included: Yes

    Utilities & green energy

    • Sewer: Public Sewer
    • Water: Public
    • Utilities for property: Cable Available, Natural Gas Not Available

    Community & HOA

    Community
    • Features: Clubhouse
    • Security: Carbon Monoxide Detector(s), Smoke Detector(s)
    HOA
    • Has HOA: No
    • HOA fee: $567 monthly
    • HOA name: YES
    Location
    • Region: Kenner

    Financial & listing details

    • Date on market: 8/17/2024

    Price history

    DateEventPrice
    1/6/2025Sold--
    Source: ROAM MLS #2463783 Report a problem
    11/24/2024Pending sale$159,300$159/sqft
    Source: GSREIN #2463783 Report a problem
    9/7/2024Price change$159,300-0.4%$159/sqft
    Source: GSREIN #2463783 Report a problem
    8/18/2024Listed for sale$160,000+23.2%$160/sqft
    Source: GSREIN #2463783 Report a problem
    3/30/2021Sold--
    Source: ROAM MLS #2287965 Report a problem
    2/20/2021Pending sale$129,900$130/sqft
    Source: GSREIN #2287965 Report a problem
    2/18/2021Listed for sale$129,900$130/sqft
    Source: GSREIN #2287965 Report a problem

    Public tax history

    Tax history is unavailable.

    Neighborhood: 70065

    Nearby schools

    GreatSchools rating
    Get a cash offer in 3 minutes
    Find out how much your home could sell for in as little as 3 minutes with a no-obligation cash offer.
    Estimated market value

    $132,800

    Get a cash offer in 3 minutes
    Find out how much your home could sell for in as little as 3 minutes with a no-obligation cash offer.
    Estimated market value

    $132,800