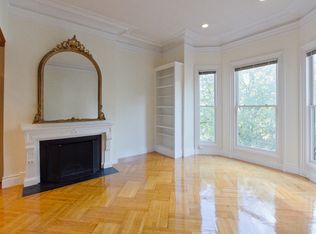
Elegant Back Bay Parlor duplex located less than 2 blocks from Boston's Public Garden - current owner has been meticulous in maintaining and improving this gracious property with private outdoor space and direct access parking. Enter from a private, main entrance into this stunning home with 11' ceilings, ample recessed lighting, multiple French doors and beautiful designer fixtures. Large living area includes bay window, extensive moldings and working gas fireplace. Lower level includes a large Master Suite complete with patio access, gas fireplace and spacious dressing room with extensive built-in closets. Second bedroom has built in storage, as well as a custom walk-in closet. Both bathrooms have beautiful marble vanities and matching marble floors with radiant heat. Dedicated closet for a washer & dryer and additional hall storage, make this home that lives as well as it looks. Minutes to Beacon Hill, MGH, MIT and area Tech companies. Private showings only - very easy to schedule.
Sold for $2,600,000
$2,600,000
179 Beacon St APT 1, Boston, MA 02116
2beds
1,742sqft
Condominium, Rowhouse, Duplex
Built in 1900
-- sqft lot
$2,600,100 Zestimate®
$1,493/sqft
$-- Estimated rent
Home value
$2,600,100
$2.44M - $2.78M
Not available
Zestimate® history
Owner options
List your home for rent
Find your next renter with Zillow Rental Manager. Plus, with online applications, you can quickly screen prospective tenants – for free.
Refinance and save
$16,933/mo
Est. payment
Refinancing to a lower rate could help reduce your monthly payments and save thousands over the life of the loan.
$16,933/mo
Est. payment
Explore your selling options
Work with a Zillow partner agent
Leverage their expertise and Zillow's premium Showcase listings to get your home seen by more buyers.
Get startedList with your own agent
Get your home in front of millions of buyers by listing it on Zillow.
Learn how to do itSell it yourself
Take full control of how buyers see your home on Zillow by listing For Sale by Owner (FSBO).
List your homeWhat's special
Gas fireplaceWorking gas fireplacePrivate main entranceAdditional hall storagePatio accessLarge master suiteBeautiful marble vanities
Zillow last checked:
Listing updated:
Listed by:
Heather Olin 508-934-6699,
Coldwell Banker Realty - Boston 617-266-4430,
Anthony Menounos 781-910-8955
Bought with:
Anne McMullen
Stuart St James, Inc.
Source: MLS PIN,MLS#: 73534250
Facts & features
Interior
Bedrooms & bathrooms
- Bedrooms: 2
- Bathrooms: 3
- Full bathrooms: 2
- 1/2 bathrooms: 1
Primary bedroom
- Features: Balcony / Deck, Dressing Room, Exterior Access, Lighting - Overhead, Crown Molding
- Level: Basement
- Area: 225
- Dimensions: 15 x 15
Bedroom 2
- Features: Bathroom - Full, Cable Hookup, Wainscoting
- Level: Basement
- Area: 238
- Dimensions: 17 x 14
Bathroom 1
- Features: Bathroom - Half
- Level: First
Bathroom 2
- Features: Bathroom - Double Vanity/Sink, Bathroom - Tiled With Shower Stall, Flooring - Marble
- Level: Basement
Bathroom 3
- Features: Bathroom - Full, Flooring - Marble
- Level: Basement
Dining room
- Features: Flooring - Hardwood, French Doors, Crown Molding
- Level: Main,First
- Area: 135
- Dimensions: 15 x 9
Kitchen
- Features: Flooring - Hardwood
- Level: First
- Area: 72
- Dimensions: 9 x 8
Living room
- Features: Flooring - Hardwood, Window(s) - Bay/Bow/Box, Open Floorplan, Wainscoting, Crown Molding
- Level: Main,First
- Area: 324
- Dimensions: 18 x 18
Heating
- Forced Air, Hydronic Floor Heat(Radiant)
Cooling
- Central Air
Appliances
- Included: Range, Dishwasher, Refrigerator, Washer, Dryer
- Laundry: In Basement, In Unit
Features
- Wainscoting, Crown Molding, Entrance Foyer, Internet Available - Broadband
- Flooring: Flooring - Hardwood
- Doors: French Doors
- Has basement: No
- Number of fireplaces: 2
- Fireplace features: Living Room, Master Bedroom
Interior area
- Total structure area: 1,742
- Total interior livable area: 1,742 sqft
- Finished area above ground: 942
- Finished area below ground: 800
Property
Parking
- Total spaces: 1
- Parking features: Off Street, Deeded
- Uncovered spaces: 1
Features
- Entry location: Unit Placement(Front,Walkout)
- Patio & porch: Patio - Enclosed
- Exterior features: Patio - Enclosed, Fenced Yard
- Fencing: Fenced
Lot
- Size: 1,742 Square Feet
Details
- Parcel number: W:05 P:02737 S:002,3352768
- Zoning: CD
Construction
Type & style
- Home type: Condo
- Property subtype: Condominium, Rowhouse, Duplex
- Attached to another structure: Yes
Materials
- Brick
- Roof: Rubber
Condition
- Year built: 1900
Utilities & green energy
- Electric: Circuit Breakers
- Sewer: Public Sewer
- Water: Public
- Utilities for property: for Gas Range, for Electric Range
Community & HOA
Community
- Features: Public Transportation, Shopping, Park, Walk/Jog Trails, Medical Facility, Bike Path, Highway Access, House of Worship, Private School, T-Station, University
- Security: Intercom, Security System
HOA
- Amenities included: Hot Water
- Services included: Sewer, Insurance, Maintenance Structure, Trash
- HOA fee: $650 monthly
Location
- Region: Boston
Financial & listing details
- Price per square foot: $1,493/sqft
- Tax assessed value: $1,739,000
- Annual tax amount: $20,138
- Date on market: 6/22/2026
- Listing terms: Contract
Price history
| Date | Event | Price |
|---|---|---|
| 7/17/2026 | Sold | $2,600,000$1,493/sqft |
Source: MLS PIN #73534250 Report a problem | ||
| 7/7/2026 | Pending sale | $2,600,000$1,493/sqft |
Source: MLS PIN #73534250 Report a problem | ||
| 6/11/2026 | Listed for sale | $2,600,000+23.8%$1,493/sqft |
Source: MLS PIN #73534250 Report a problem | ||
| 9/30/2019 | Listing removed | $1,650$1/sqft |
Source: Zillow Rental Manager Report a problem | ||
| 9/19/2019 | Listed for rent | $1,650$1/sqft |
Source: Cambridge Premier Realty Report a problem | ||
| 4/25/2016 | Sold | $2,100,000+1.9%$1,206/sqft |
Source: Public Record Report a problem | ||
| 3/10/2016 | Pending sale | $2,060,000$1,183/sqft |
Source: Campion & Company Fine Homes Real Estate #71968531 Report a problem | ||
| 3/8/2016 | Listed for sale | $2,060,000+96.9%$1,183/sqft |
Source: Campion & Company Fine Homes Real Estate #71968531 Report a problem | ||
| 10/31/2007 | Sold | $1,046,000+57.3%$600/sqft |
Source: LINK #78026 Report a problem | ||
| 8/14/1997 | Sold | $665,000+40%$382/sqft |
Source: LINK #17585 Report a problem | ||
| 3/14/1996 | Sold | $475,000+15.9%$273/sqft |
Source: Public Record Report a problem | ||
| 4/29/1993 | Sold | $410,000+5.1%$235/sqft |
Source: Public Record Report a problem | ||
| 4/30/1990 | Sold | $390,000$224/sqft |
Source: Public Record Report a problem | ||
Public tax history
| Year | Property taxes | Tax assessment |
|---|---|---|
| 2025 | $20,138 +6.2% | $1,739,000 |
| 2024 | $18,955 +6.6% | $1,739,000 +5% |
| 2023 | $17,788 +0.7% | $1,656,200 +2% |
| 2022 | $17,666 +2% | $1,623,700 |
| 2021 | $17,325 -0.3% | $1,623,700 -1.4% |
| 2020 | $17,383 +2.2% | $1,646,100 +2% |
| 2019 | $17,004 +6.6% | $1,613,300 +6% |
| 2018 | $15,947 +447.3% | $1,521,700 +14.9% |
| 2017 | $2,914 -78.6% | $1,324,600 +7% |
| 2016 | $13,617 -7.2% | $1,237,900 +2.2% |
| 2015 | $14,675 +10.8% | $1,211,800 +15.1% |
| 2014 | $13,249 +0.5% | $1,053,200 +5% |
| 2013 | $13,181 +3.5% | $1,003,100 +2.7% |
| 2012 | $12,735 +2% | $976,600 |
| 2011 | $12,491 +7.6% | $976,600 -0.1% |
| 2010 | $11,608 +11.4% | $977,100 -0.4% |
| 2009 | $10,424 -8.6% | $980,600 -5.7% |
| 2008 | $11,409 -0.8% | $1,040,000 -0.7% |
| 2007 | $11,505 | $1,046,900 |
Find assessor info on the county website
Neighborhood: Back Bay
Nearby homes
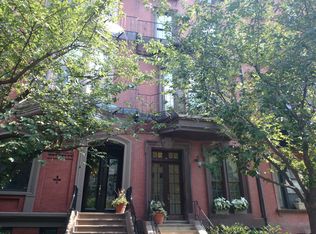
- $1,119,8002 bd1 ba910 sqft179 Beacon St APT 2, Boston, MA 02116Off Market
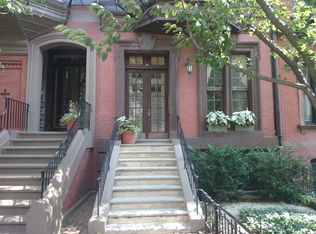
- $1,151,4002 bd2 ba890 sqft179 Beacon St APT 3, Boston, MA 02116Off Market
- $1,089,5002 bd1 ba890 sqft179 Beacon St APT 4, Boston, MA 02116Off Market
- $1,654,2002 bd1 ba1k sqft179 Beacon St APT 5, Boston, MA 02116Off Market
- $--1 bd1 ba500 sqft179 Beacon St #22, Boston, MA 02116Off Market
- $2,962,2001 bd1 ba99k sqft177 Beacon St APT 1, Boston, MA 02116Off Market
- $1,172,0002 bd1 ba1k sqft177 Beacon St APT 2, Boston, MA 02116Off Market
- $2,119,4003 bd2 ba1.3k sqft177 Beacon St APT 3, Boston, MA 02116Off Market
Nearby schools
GreatSchools rating
- 4/10Mel H King ElementaryGrades: 2-12Distance: 0.7 mi
- 2/10Snowden Int'L High SchoolGrades: 9-12Distance: 0.3 mi
- NABoston Adult AcademyGrades: 11-12Distance: 0.6 mi
Get a cash offer in 3 minutes
Find out how much your home could sell for in as little as 3 minutes with a no-obligation cash offer.
Estimated market value
$2,600,100
Get a cash offer in 3 minutes
Find out how much your home could sell for in as little as 3 minutes with a no-obligation cash offer.
Estimated market value
$2,600,100
- Massachusetts
- Suffolk County
- Boston
- 02116
- Back Bay
- 179 Beacon St Apartment 1
