Skip main navigation
Closed
  • $320,000

    179 Bear Ln, Temple, GA 30179

    3beds
    1,528sqft
    Single Family Residence, Residential
    Built in 2007
    0.46 Acres Lot
    $321,000 Zestimate®
    $209/sqft
    $1,725 Estimated rent

    Home value

    $321,000

    $305,000 - $337,000

    $1,725/mo

    Zestimate® history
    Loading
    Loading...

    Owner options

    List your home for rent

    $1,725/mo

    Rent Zestimate®

    Find your next renter with Zillow Rental Manager. Plus, with online applications, you can quickly screen prospective tenants – for free.

    Learn more

    $1,725/mo

    Rent Zestimate®

    Refinance and save

    $1,916/mo

    Est. payment

    Refinancing to a lower rate could help reduce your monthly payments and save thousands over the life of the loan.

    See today's rates

    $1,916/mo

    Est. payment

    Explore your selling options

    Work with a Zillow partner agent

    Leverage their expertise and Zillow's premium Showcase listings to get your home seen by more buyers.

    Get started

    List with your own agent

    Get your home in front of millions of buyers by listing it on Zillow.

    Learn how to do it

    Sell it yourself

    Take full control of how buyers see your home on Zillow by listing For Sale by Owner (FSBO).

    List your home

    What's special

    Marble surround fireplaceYard toysDetached storage buildingScenic viewsStacked stone accentsSpacious living spacesAbundant natural light
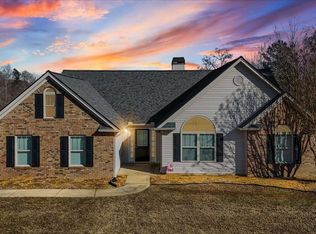
    Welcome to your dream home in the sought-after Union Community of South Paulding County, GA! This step-less ranch residence exudes charm and comfort, nestled on just under a half-acre lot and boasting inviting curb appeal that will make you feel right at home from the moment you arrive. Admire the welcoming rocking-chair front porch, framed by low-maintenance vinyl siding and stacked stone accents around the 2-car garage door, enhancing the exterior's aesthetic appeal. Both front and rear doors feature storm doors, allowing abundant natural light to flood the interior and illuminate the spacious living spaces. Step inside to discover a meticulously maintained interior, highlighted by LVP flooring in the main living area and dining room, while the eat-in kitchen features tiled flooring for easy upkeep. Double-paned windows adorned with 2-inch faux wood blinds throughout offer both style and practicality. The foyer opens to a vaulted family room and kitchen, where a marble surround fireplace adds a touch of elegance and warmth. A separate dining room off the family room provides convenient access to the kitchen, where you'll find stained cabinetry, sleek black appliances, and a cozy breakfast area bathed in natural light. Lighting has been upgraded throughout the home, enhancing the ambiance and functionality of each space. The laundry room off the kitchen doubles as a pantry, offering ample storage and organization options. The garage entry off the kitchen features an insulated garage door, epoxied floor, and pull-down attic storage access for added convenience. Retreat to the primary bedroom, featuring a vaulted ceiling and a spacious walk-in closet, along with an ensuite bathroom boasting double sinks, a garden soaking tub, and a separate shower for ultimate relaxation. The secondary bedrooms offer upgraded carpeting and ample closet storage, ensuring comfort and convenience for all occupants. Step outside to the tranquil back yard, where a covered/enclosed porch provides the perfect spot for outdoor relaxation and entertaining, offering scenic views of the wooded area behind. A detached storage building stands ready to accommodate all your yard toys and equipment. Located in an established neighborhood with no HOA, within the sought-after Union/Scoggins/South Paulding school district, this home offers easy access to roadways convenient to shopping areas in Paulding, Polk, and Carroll Counties. Seller offering 1-year Home Warranty provided by America's Preferred Home Warranty! Don't miss your chance to make this stunning property your own – schedule a viewing today and start living the life you've always dreamed of!

    Zillow last checked:

    Listing updated:

    Listing Provided by:

    Jessica Rossey,

    Georgia Life Realty 770-312-2976

    Bought with:

    Jennifer Davidson, 377147

    Key to your home Realty LLC

    Source: FMLS GA,MLS#: 7366442MLS Logo

    Facts & features

    Interior

    Bedrooms & bathrooms
    • Bedrooms: 3
    • Bathrooms: 2
    • Full bathrooms: 2
    • Main level bathrooms: 2
    • Main level bedrooms: 3
    Primary bedroom
    • Features: Master on Main
    • Level: Master on Main
    Bedroom
    • Features: Master on Main
    Primary bathroom
    • Features: Double Vanity, Separate Tub/Shower, Soaking Tub
    Dining room
    • Features: Separate Dining Room
    Kitchen
    • Features: Breakfast Bar, Cabinets Stain, Eat-in Kitchen, Laminate Counters, Pantry, Pantry Walk-In, View to Family Room
    Heating
    • Central, Electric
    Cooling
    • Central Air, Electric
    Appliances
    • Included: Dishwasher, Electric Range, Electric Water Heater, Microwave
    • Laundry: In Kitchen, Laundry Room, Main Level
    Features
    • Entrance Foyer, Vaulted Ceiling(s), Walk-In Closet(s)
    • Flooring: Carpet, Ceramic Tile, Laminate, Vinyl
    • Windows: Double Pane Windows
    • Basement: None
    • Number of fireplaces: 1
    • Fireplace features: Factory Built, Family Room
    • Common walls with other units/homes: No Common Walls
    Interior area
    • Total structure area: 1,528
    • Total interior livable area: 1,528 sqft
    • Finished area above ground: 1,528
    • Finished area below ground: 0

    Property

    Parking
    • Total spaces: 2
    • Parking features: Garage, Garage Door Opener, Garage Faces Front, Kitchen Level, Level Driveway
    • Garage spaces: 2
    • Has uncovered spaces: Yes
    Accessibility
    • Accessibility features: None
    Features
    • Levels: One
    • Stories: 1
    • Patio & porch: Covered, Front Porch, Patio
    • Exterior features: Other
    • Pool features: None
    • Spa features: None
    • Fencing: None
    • Has view: Yes
    • View description: Rural
    • Waterfront features: None
    • Body of water: None
    Lot
    • Size: 0.46 Acres
    • Features: Back Yard, Front Yard, Landscaped, Level
    Details
    • Additional structures: Outbuilding
    • Parcel number: 064823
    • Other equipment: None
    • Horse amenities: None

    Construction

    Type & style
    • Home type: SingleFamily
    • Architectural style: Ranch
    • Property subtype: Single Family Residence, Residential
    Materials
    • Stone, Vinyl Siding
    • Foundation: Slab
    • Roof: Composition
    Condition
    • Resale
    • New construction: No
    • Year built: 2007
    Details
    • Warranty included: Yes

    Utilities & green energy

    • Electric: 110 Volts
    • Sewer: Septic Tank
    • Water: Public
    • Utilities for property: Cable Available, Electricity Available, Phone Available, Underground Utilities, Water Available
    Green energy
    • Energy efficient items: None
    • Energy generation: None

    Community & neighborhood

    Security
    • Security features: Smoke Detector(s)
    Community
    • Community features: None
    Location
    • Region: Temple
    • Subdivision: Hunters Ridge

    Other

    Other facts
    • Road surface type: Asphalt

    Price history

    DateEventPrice
    6/6/2024Sold$320,000$209/sqft
    Source: FMLS GA #7366442 Report a problem
    5/10/2024Pending sale$320,000$209/sqft
    Source: FMLS GA #7366442 Report a problem
    4/30/2024Contingent$320,000$209/sqft
    Source: GAMLS #10279408 Report a problem
    4/10/2024Listed for sale$320,000+116.2%$209/sqft
    Source: FMLS GA #7366442 Report a problem
    6/26/2017Sold$148,000+6.5%$97/sqft
    Source: FMLS GA #5848220 Report a problem
    4/27/2007Sold$139,000$91/sqft
    Source: Public Record Report a problem

    Public tax history

    YearProperty taxesTax assessment
    2025$1,741 +118.3%$121,612 +8.9%
    2024$798 -12%$111,680 -2.8%
    2023$906 -45.4%$114,920 +26%
    2022$1,660 +19.9%$91,200 +21.8%
    2021$1,384 +17%$74,880 +17.5%
    2020$1,183 +8.7%$63,720 +9.4%
    2018$1,088 -30.7%$58,240 +8.3%
    2017$1,570 +15.7%$53,800 +15.1%
    2016$1,358 $46,760 +15.6%
    2015$1,358 $40,440 +10%
    2014-- $36,760 +13.5%
    2013$1,102 $32,400
    2012-- --
    2011-- --
    2010-- --
    2009-- $55,400 +3.9%
    2008-- $53,308

    Find assessor info on the county website

    Neighborhood: 30179

    Nearby schools

    GreatSchools rating
    Schools provided by the listing agent
    • Elementary: Union - Paulding
    • Middle: Carl Scoggins Sr.
    • High: South Paulding

    Source: FMLS GA. This data may not be complete. We recommend contacting the local school district to confirm school assignments for this home.

    Get a cash offer in 3 minutes
    Find out how much your home could sell for in as little as 3 minutes with a no-obligation cash offer.
    Estimated market value
    $321,000
    Get a cash offer in 3 minutes
    Find out how much your home could sell for in as little as 3 minutes with a no-obligation cash offer.
    Estimated market value
    $321,000