Skip main navigation
Off market
  • $1,413,000

    179 Beaumonte Way, Bridgewater, NJ 08807

    4beds
    3,390sqft
    SingleFamily
    Built in 1990
    0.58 Acres Lot
    $1,413,000 Zestimate®
    $417/sqft
    $5,632 Estimated rent

    Home value

    $1,413,000

    $1.33M - $1.51M

    $5,632/mo

    Zestimate® history
    Loading
    Loading...

    Owner options

    List your home for rent

    $5,632/mo

    Rent Zestimate®

    Find your next renter with Zillow Rental Manager. Plus, with online applications, you can quickly screen prospective tenants – for free.

    Learn more

    $5,632/mo

    Rent Zestimate®

    Refinance and save

    $9,760/mo

    Est. payment

    Refinancing to a lower rate could help reduce your monthly payments and save thousands over the life of the loan.

    See today's rates

    $9,760/mo

    Est. payment

    Explore your selling options

    Work with a Zillow partner agent

    Leverage their expertise and Zillow's premium Showcase listings to get your home seen by more buyers.

    Get started

    List with your own agent

    Get your home in front of millions of buyers by listing it on Zillow.

    Learn how to do it

    Sell it yourself

    Take full control of how buyers see your home on Zillow by listing For Sale by Owner (FSBO).

    List your home

    What's special

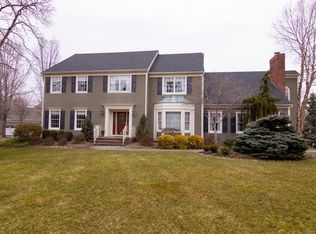
    This stately Colonial on a manicured property in sought after Stoney Hill offers a world of luxury and desirable newer amenities perfect for all your lifestyle needs! It begins with a sweeping front lawn, professionally landscaped perimeter and paved driveway edged by flowering trees leading to the leaded glass mahogany front door. You can greet your guests in the grand two story foyer flanked by the elegant living room with picture window and formal dining room with chair rail and bay window. The formal areas are adorned with deep crown and base moldings creating a wonderful setting for all the holidays and special occasions.Chefs and novices alike will enjoy whipping up meals in the stylish kitchen with furniture grade white cabinetry with glass door display cases, granite countertops, professional grade stainless steel appliances including a Viking stove with hood, breakfast bar, and picture window over a deep sink with accompanying vegetable sink. A lovely breakfast room enjoys a wall of windows and French door opens to a spacious outer deck.There are so many spots to unwind and relax with family and friends in this gorgeous home including a spacious step down family room with built-in shelves for cherished keepsakes and breathtaking peaked cathedral ceiling accented by exposed beams. You will want to curl up all year long by the wood burning fireplace with striking floor to ceiling custom designed brick surround. It is flanked by fan topped windows to let in plenty of natural light. French door also leads to the deck.Hardwood and tiled floors, an office with French door entry, laundry/mud and powder rooms complete the first floor.Upstairs, owners will enjoy a serene retreat with vaulted barrel ceiling with fan, two walk-in closets, and updated spa-inspired tiled bath with oversized shower stall with bench and frameless glass door, dual granite topped vanities with make-up desk, and soothing claw footed soaking tub set in bay windows. Three additional spacious bedrooms with ceiling fans, a bonus room off one of the bedrooms and an updated full bath complete the upper level.The finished basement with laminate floors offers plenty of space to create a fun recreation area, media room, additional office, or whatever you desire! It includes a full bath, extra laundry hook up, and an abundance of storage space.From the deck, a few steps down, you will enjoy a beautiful heated in-ground salt water pool with spa, perfect to continue any celebration or get togethers outside. There is plenty of paver space for lounge chairs, sitting areas, a BBQ and whatever your outdoor lifestyle requires! The backyard is nicely rimmed by mature and flowering trees creating a peaceful and relaxing setting.Other features include a three car garage, side entry to a mud room, stylish metal fencing and irrigation system.

    This property is off market, which means it's not currently listed for sale or rent on Zillow. This may be different from what's available on other websites or public sources.

    Facts & features

    Interior

    Bedrooms & bathrooms
    • Bedrooms: 4
    • Bathrooms: 4
    • Full bathrooms: 3
    • 1/2 bathrooms: 1
    Heating
    • Forced air, Electric, Gas
    Cooling
    • Central
    Appliances
    • Included: Dryer, Washer
    Features
    • CeilCath, CeilHigh, SmokeDet, CeilBeam, CODetect, WlkInCls, StallShw, SoakTub
    • Flooring: Tile, Hardwood
    • Has fireplace: Yes
    Interior area
    • Total interior livable area: 3,390 sqft

    Property

    Parking
    • Parking features: Garage - Attached
    Features
    • Exterior features: Shingle (Not Wood), Wood
    • Has spa: Yes
    Lot
    • Size: 0.58 Acres
    Details
    • Parcel number: 0600716000000029

    Construction

    Type & style
    • Home type: SingleFamily
    Materials
    • Roof: Asphalt
    Condition
    • Year built: 1990

    Utilities & green energy

    • Sewer: Public Sewer

    Community & neighborhood

    Location
    • Region: Bridgewater

    Other

    Other facts
    • Appliances: CarbMDet, RgOvGas, Dishwshr, KitExhFn, Microwav, CentVac, OvnWGas
    • Easement: Unknown
    • Exterior Features: Underground Lawn Sprinkler, Metal Fence
    • Parking/Driveway Description: Additional Parking, Blacktop, Off-Street Parking
    • Heating: Multi-Zone, 2 Units
    • Listing Type: Exclusive Right to Sell
    • Ownership Type: Fee Simple
    • Basement Level Rooms: Utility Room, Bath(s) Other, Storage Room, Rec Room, Media Room
    • Kitchen Area: Eat-In Kitchen, Breakfast Bar, Pantry, Separate Dining Area
    • Family Room Level: First
    • Kitchen Level: First
    • Sewer: Public Sewer
    • Living Room Level: First
    • Level 1 Rooms: Foyer, LivingRm, FamilyRm, Kitchen, Pantry, Office, Laundry, PowderRm, Breakfst, MudRoom
    • Water: Public Water
    • Level 2 Rooms: Bath Main, 4 Or More Bedrooms, Bath(s) Other
    • Bedroom 2 Level: Second
    • Master Bedroom Desc: Full Bath
    • Cooling: 2 Units, Ceiling Fan, Multi-Zone Cooling
    • Master Bath Features: Soaking Tub, Stall Shower
    • Bedroom 1 Level: Second
    • Pets Allowed: Yes
    • Construction Date/Year Built Des: Approximate, Standing
    • Bedroom 3 Level: Second
    • Fuel Type: Gas-Natural
    • Bedroom 4 Level: Second
    • Garage Description: Garage Door Opener
    • Other Room 3 Level: Basement
    • Other Room 1 Level: Basement
    • Other Room 4: Bathroom
    • Amenities: Pool-Outdoor
    • Other Room 4 Level: Basement
    • Interior Features: CeilCath, CeilHigh, SmokeDet, CeilBeam, CODetect, WlkInCls, StallShw, SoakTub
    • Other Room 1: Rec Room
    • Other Room 3: Media Room
    • Den Level: First
    • Town #: Bridgewater Twp.
    • Ownership type: Fee Simple

    Price history

    DateEventPrice
    8/16/2019Sold$855,000+0.8%$252/sqft
    Source: GSMLS #3555415 Report a problem
    6/17/2019Price change$848,000-2%$250/sqft
    Source: Keller Williams Towne Square Realty #3555415 Report a problem
    5/9/2019Listed for sale$865,000+21%$255/sqft
    Source: KELLER WILLIAMS TOWNE SQUARE REAL #3555415 Report a problem
    12/1/2009Sold$715,000-6.5%$211/sqft
    Source: Public Record Report a problem
    10/16/2002Sold$765,000$226/sqft
    Source: Public Record Report a problem

    Public tax history

    YearProperty taxesTax assessment
    2025$21,362 +1.7%$1,110,300 +1.7%
    2024$21,008 +7.5%$1,091,900 +10.9%
    2023$19,542 +10%$985,000 +10.9%
    2022$17,760 $887,800 +5.3%
    2021-- $842,900 +0.9%
    2020$17,513 +1.6%$835,700 +1.3%
    2019$17,243 +0.8%$824,900 +1.3%
    2018$17,104 +1.8%$814,100 +0.9%
    2017$16,808 +0.8%$806,800 +0.2%
    2016$16,673 +5.7%$805,000 +0.8%
    2015$15,776 +2.5%$798,900 +7.3%
    2014$15,386 +2.8%$744,500 +0.5%
    2013$14,974 +3.1%$740,800 -0.5%
    2012$14,525 +2.2%$744,500
    2011$14,214 -0.8%$744,500 -2.1%
    2010$14,323 +0.6%$760,500 -4.5%
    2009$14,233 $796,600 -2.4%
    2008-- $816,600 -4.8%
    2007-- $857,700 +1.1%
    2006-- $848,400 +7%
    2005-- $792,800 +39.1%
    2004$11,014 $569,800
    2003-- $569,800
    2002-- $569,800
    2001-- $569,800

    Find assessor info on the county website

    Neighborhood: Martinsville

    Nearby schools

    GreatSchools rating
    Schools provided by the listing agent
    • Elementary: CRIM
    • Middle: BRIDG-RAR
    • High: BRIDG-RAR

    Source: The MLS. This data may not be complete. We recommend contacting the local school district to confirm school assignments for this home.

    Get a cash offer in 3 minutes
    Find out how much your home could sell for in as little as 3 minutes with a no-obligation cash offer.
    Estimated market value
    $1,413,000
    Get a cash offer in 3 minutes
    Find out how much your home could sell for in as little as 3 minutes with a no-obligation cash offer.
    Estimated market value
    $1,413,000