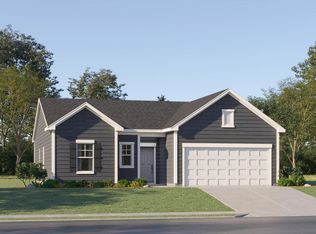
Welcome to the McHenry floorplan by Lennar, nestled in the highly desirable Myrtle Meadows community. This beautifully designed ranch-style home features an open-concept layout perfect for modern living. Enjoy a light-filled great room that flows effortlessly into a contemporary kitchen and a cozy breakfast nook--ideal for everyday living and entertaining. Unwind on your private covered and screened porch, perfect for morning coffee or evening gatherings. The spacious owner's suite offers a peaceful retreat with a generous walk-in closet, while two additional bedrooms--each with their own walk-in closets--provide comfort and flexibility for guests. A two-car garage completes this must-see home, offering ample space for storage and parking. Don't miss your chance to own this inviting home in one of the area's most sought-after communities!
Sold for $307,180
Zillow last checked:
Listing updated:
Bought with:
Audra Holland, 298389
Better Homes & Gardens Real Es
Source: Doorify MLS,MLS#: 10165217
Price history
| Date | Event | Price |
|---|---|---|
| 8/26/2026 | Sold | $307,180$206/sqft |
Source:  Doorify MLS #10165217 Report a problem Doorify MLS #10165217 Report a problem | ||
| 5/26/2026 | Pending sale | $307,180$206/sqft |
Source: Doorify MLS #10165217 Report a problem | ||
| 4/17/2026 | Listed for sale | $307,180$206/sqft |
Source:  Lennar Homes Report a problem Lennar Homes Report a problem | ||

Get a cash offer in 3 minutes
Find out how much your home could sell for in as little as 3 minutes with a no-obligation cash offer.
Estimated market value
$307,200
