Welcome to 179 Bluestone Rd., York, PA! Situated on a spacious 0.55-acre lot in Lower Windsor Township, this 4-bedroom, 1.5-bath ranch home offers plenty of potential for homeowners, investors, or those seeking a property with flexible zoning. The single-story layout provides comfortable living with four bedrooms, a full basement offering abundant storage or future finishing possibilities, and a level yard that's perfect for outdoor activities. A newer detached four-car garage (24x48) is a standout feature, providing exceptional space for vehicles, hobbies, equipment, or a workshop. The property also includes a storage shed and a partially fenced backyard. Whole house generator is also included with the sale of the property. Adding to its appeal, the property is zoned Village, which is intended to accommodate a mix of residential uses along with select neighborhood-compatible commercial, office, retail, and service uses, subject to township regulations and permitted uses. Buyers should verify any intended use with Lower Windsor Township. The home is currently tenant-occupied on a month-to-month lease, offering flexibility for both investors looking for immediate rental income or owner-occupants planning a future move. Conveniently located with easy access to shopping, dining, schools, and major commuter routes, this property presents a unique opportunity to own a home with room to grow and added zoning flexibility. Home does need some updating throughout, new hot water heater, gas forced air, public water and onsite sewer. Endless opportunity.
Pending
Price cut: $25K (8/12)
$249,900
179 Bluestone Rd, York, PA 17406
4beds
1,120sqft
Single Family Residence
Built in 1964
0.55 Acres Lot
$247,700 Zestimate®
$223/sqft
$-- HOA
What's special
Storage shedSingle-story layoutPartially fenced backyard
- 49 days
- 1,252
- 66
Likely to sell faster than
Zillow last checked:
Listing updated:
Listed by:
Jill Romine 717-880-1002,
Keller Williams Keystone Realty 7177555599,
Listing Team: Jill Romine Group
Source: Bright MLS,MLS#: PAYK2109162
Facts & features
Interior
Bedrooms & bathrooms
- Bedrooms: 4
- Bathrooms: 2
- Full bathrooms: 1
- 1/2 bathrooms: 1
- Main level bathrooms: 2
- Main level bedrooms: 4
Basement
- Area: 0
Heating
- Forced Air, Natural Gas
Cooling
- Central Air, Electric
Appliances
- Included: Dishwasher, Dryer, Washer, Cooktop, Refrigerator, Gas Water Heater
- Laundry: Main Level
Features
- Basement: Full
- Has fireplace: No
Interior area
- Total structure area: 1,120
- Total interior livable area: 1,120 sqft
- Finished area above ground: 1,120
- Finished area below ground: 0
Property
Parking
- Total spaces: 4
- Parking features: Garage Faces Front, Storage, Oversized, Asphalt, Detached, Driveway
- Garage spaces: 4
- Has uncovered spaces: Yes
Accessibility
- Accessibility features: None
Features
- Levels: One
- Stories: 1
- Pool features: None
Lot
- Size: 0.55 Acres
- Features: Rural
Details
- Additional structures: Above Grade, Below Grade
- Parcel number: 35000JK0240B000000
- Zoning: VILLAGE
- Special conditions: Standard
Construction
Type & style
- Home type: SingleFamily
- Architectural style: Ranch/Rambler
- Property subtype: Single Family Residence
Materials
- Aluminum Siding
- Foundation: Block
- Roof: Architectural Shingle
Condition
- New construction: No
- Year built: 1964
Utilities & green energy
- Sewer: On Site Septic
- Water: Public
Community & HOA
Community
- Subdivision: Yorkana
HOA
- Has HOA: No
Location
- Region: York
- Municipality: LOWER WINDSOR TWP
Financial & listing details
- Price per square foot: $223/sqft
- Tax assessed value: $116,130
- Annual tax amount: $4,497
- Date on market: 8/3/2026
- Listing agreement: Exclusive Agency
- Listing terms: Conventional,Cash
- Inclusions: Stove, Dishwasher
- Ownership: Fee Simple
Estimated market value
$247,700
$235,000 - $260,000
$2,111/mo
Price history
| Date | Event | Price |
|---|---|---|
| 8/31/2026 | Pending sale | $249,900$223/sqft |
Source:  Bright MLS #PAYK2109162 Report a problem Bright MLS #PAYK2109162 Report a problem | ||
| 8/12/2026 | Price change | $249,900-9.1%$223/sqft |
Source: Bright MLS #PAYK2109162 Report a problem | ||
| 8/3/2026 | Listed for sale | $274,900$245/sqft |
Source: Bright MLS #PAYK2109162 Report a problem | ||
Public tax history
| Year | Property taxes | Tax assessment |
|---|---|---|
| 2026 | $4,219 +2.8% | $116,130 |
| 2025 | $4,103 +5.2% | $116,130 |
| 2024 | $3,900 +9% | $116,130 +8.3% |
| 2023 | $3,579 +5.5% | $107,210 |
| 2022 | $3,392 | $107,210 |
| 2021 | $3,392 | $107,210 |
| 2020 | $3,392 +2.6% | $107,210 |
| 2019 | $3,305 +2.4% | $107,210 |
| 2018 | $3,228 +388.8% | $107,210 |
| 2017 | $660 | $107,210 |
| 2016 | -- | $107,210 |
| 2015 | -- | $107,210 |
| 2014 | -- | $107,210 |
| 2013 | -- | $107,210 |
| 2012 | -- | $107,210 |
| 2011 | -- | $107,210 |
| 2010 | -- | $107,210 |
| 2009 | -- | $107,210 |
| 2008 | -- | $107,210 |
| 2007 | -- | $107,210 |
| 2006 | -- | $107,210 +41.7% |
| 2005 | -- | $75,660 |
| 2004 | -- | $75,660 |
| 2003 | -- | $75,660 |
| 2002 | -- | $75,660 |
| 2000 | -- | $75,660 |
| 1999 | -- | $75,660 |
Find assessor info on the county website
Monthly payment
Est. payment
Payment breakdown
Explore the cost of this home by adjusting the details. Changes won't be saved.Climate risks
Neighborhood: 17406
Nearby schools
Schools provided by the listing agent
- Middle: Eastern York
- High: Eastern York
- District: Eastern York
Source: Bright MLS. This data may not be complete. We recommend contacting the local school district to confirm school assignments for this home.
Similar homes
- $--3 bd2 ba1.5k sqft335 Folkstone Way, York, PA 17402Auction
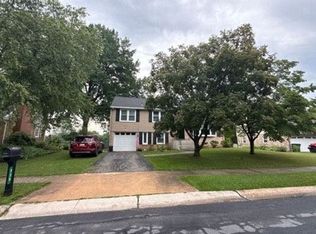 Auction.com 2
 - $242,5003 bd1 ba1k sqft2786 Clearbrook Blvd, York, PA 17406For Sale
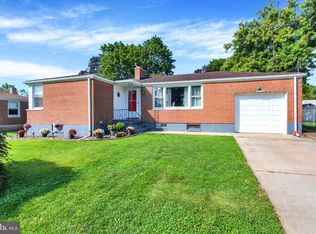
 MLS ID #PAYK2111586, Ross Stanard, Howard Hanna Real Estate Services-York. Bright MLS
 - $209,9953 bd2 ba1.1k sqft172 Edgewood Rd, York, PA 17402For Sale
 MLS ID #PAYK2111100, Liz Hamberger, Keller Williams Keystone Realty. Bright MLS
 - $245,0004 bd2 ba1.3k sqft1500 Wogan Rd, York, PA 17404For Sale
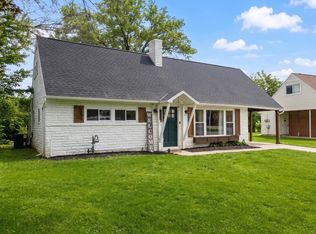 MLS ID #PAYK2110878, Tyarra Toomey, Keller Williams Keystone Realty. Bright MLS
 - $269,5003 bd2 ba1.2k sqft220 Edgewood Rd, York, PA 17402For SaleMLS ID #PAYK2108934, Chris Leiphart, Berkshire Hathaway HomeServices Homesale Realty. Bright MLS
- $255,0002 bd1 ba1.1k sqft685 Colonial Ave, York, PA 17403For SaleMLS ID #PAYK2112104, Mindy Vance Bouman, Country Home Real Estate, Inc.. Bright MLS
- $239,9003 bd2 ba988 sqft2070 Sandalwood Ct, York, PA 17404For SaleMLS ID #PAYK2107228, Michelle Buckley, Coldwell Banker Realty. Bright MLS
- $259,9003 bd1 ba1.5k sqft108 Rockwood Ave, York, PA 17406For SaleMLS ID #PAYK2110928, TODD DOYLE, Howard Hanna Company-Harrisburg. Bright MLS
- $239,9003 bd2 ba1.2k sqft1045 Prospect Rd, Columbia, PA 17512For SaleMLS ID #PALA2094690, Paul Snyder, Highland Realty Group LLC. Bright MLS
- $289,9003 bd1 ba1.6k sqft415 Woodland View Dr, York, PA 17406For SaleMLS ID #PAYK2108812, Mr. Scott S Kopp, Berkshire Hathaway HomeServices Homesale Realty. Bright MLS
- $245,0002 bd1 ba1k sqft57 2nd St, Windsor, PA 17366For SaleMLS ID #PAYK2110268, Allison Davis, Keller Williams Elite. Bright MLS
- $249,9002 bd1 ba1.2k sqft591 Codorus Furnace Rd, Mount Wolf, PA 17347For SaleMLS ID #PAYK2110688, Brittani Snyder, Iron Valley Real Estate of York County. Bright MLS
- $303,0003 bd1 ba864 sqft3968 Marietta Ave, Columbia, PA 17512For SaleMLS ID #PALA2095368, Ms. Julia E Gilchrist, Coldwell Banker Realty. Bright MLS
- $300,0003 bd1 ba1.6k sqft3490 Kingston Rd, York, PA 17402For SaleMLS ID #PAYK2110170, Emily Vuono, Compass RE. Bright MLS
- $239,9002 bd1 ba1k sqft801 10th Ave, York, PA 17402For SaleMLS ID #PAYK2110374, C Martin Heaps, Howard Hanna Real Estate Services-Shrewsbury. Bright MLS
- $229,9003 bd2 ba1.3k sqft2710 Equestrian Dr, York, PA 17402For SaleMLS ID #PAYK2111142, Stacy Smires, Keller Williams Keystone Realty. Bright MLS
