Skip main navigation
Active
  • $358,000

    179 Boulder Run, Hiram, GA 30141

    4beds
    3,025sqft
    : 
    $2,239/mo
    Get pre-qualified
    Single Family Residence
    Built in 2016
    7,840 Square Feet Lot
    $355,700 Zestimate®
    $118/sqft
    $-- HOA

    What's special

    Cozy fireplaceSoaring ceilingsCrown moldingStylish wrought-iron staircaseAbundant natural lightInviting great roomCustom shiplap accent wall
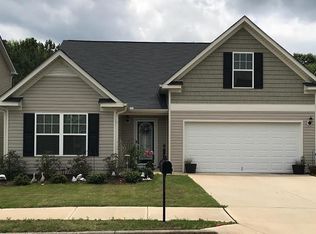
    Welcome home to this beautifully appointed 4-bedroom, 3.5-bath residence where timeless elegance meets everyday comfort. From the moment you step into the breathtaking two-story foyer, you'll be greeted by beautiful wainscoting, crown molding, and brand-new luxury vinyl plank flooring that flows throughout the main level. The inviting great room is the heart of the home, featuring a cozy fireplace, soaring ceilings, abundant natural light, and large windows overlooking the screened sunroom, creating the perfect space to gather with family, entertain friends, or simply unwind while enjoying views of the private fenced backyard. Host unforgettable holiday dinners in the exquisite formal dining room, spacious enough to comfortably seat twelve guests. The chef inspired kitchen is designed for both function and style with granite countertops, stained cabinetry, a brand new heavy duty range and walk-in pantry. A sunny breakfast nook provides the perfect setting for morning coffee and casual family meals. Working from home is effortless in the spacious main level office, complete with French doors and a huge picture window. A charming appointed powder room with granite countertops and stained cabinetry completes the main floor. Upper level, a stylish wrought-iron staircase leads to an open bridge overlooking the grand foyer below. Retreat to the massive owner's suite featuring a tray ceiling, cozy sitting area, custom shiplap accent wall, generous walk-in closet, double vanities, designer fixtures, a relaxing soaking tub framed by a massive picture window, and a separate shower designed for everyday luxury. The secondary bedrooms are generously sized with soaring ceilings and large windows that bring in abundant sunlight. One exceptionally spacious bedroom offers its own sitting area and walk-in closet, making it ideal for guests, teens, or a gym. Additional features include spacious closets throughout, a full guest bath with granite countertops, tile flooring, and a separate laundry room with built-in shelving for added convenience. Every space in this home has been thoughtfully designed for comfortable living, memorable celebrations, and making lifelong experiences. Swim community. Near shopping, restaurants and hospitals.
    8 days
    |
    327
    |
    32
    |

    Zillow last checked:

    Listing updated:

    Listed by:

    Donna Hogan 404-787-6599,

    Atlanta Communities

    Source: GAMLS,MLS#: 10822550MLS Logo

      Facts & features

      Interior

      Bedrooms & bathrooms
      • Bedrooms: 4
      • Bathrooms: 4
      • Full bathrooms: 3
      • 1/2 bathrooms: 1
      Rooms
      • Room types: Foyer, Laundry, Office, Sun Room
      Dining room
      • Features: Seats 12+
      Kitchen
      • Features: Breakfast Area, Breakfast Bar, Solid Surface Counters, Walk-in Pantry
      Heating
      • Central, Natural Gas
      Cooling
      • Ceiling Fan(s)
      Appliances
      • Included: Dishwasher, Microwave
      • Laundry: Upper Level
      Features
      • Double Vanity, High Ceilings, Roommate Plan, Tray Ceiling(s), Walk-In Closet(s)
      • Flooring: Carpet, Other, Tile
      • Basement: None
      • Number of fireplaces: 1
      • Fireplace features: Gas Log
      • Common walls with other units/homes: No Common Walls
      Interior area
      • Total structure area: 3,025
      • Total interior livable area: 3,025 sqft
      • Finished area above ground: 3,025
      • Finished area below ground: 0

      Property

      Parking
      • Total spaces: 2
      • Parking features: Attached, Garage, Side/Rear Entrance
      • Has attached garage: Yes
      Features
      • Levels: Two
      • Stories: 2
      • Patio & porch: Screened
      • Fencing: Back Yard,Fenced,Wood
      • Waterfront features: No Dock Or Boathouse
      • Body of water: None
      Lot
      • Size: 7,840 Square Feet
      • Features: Level, Private
      Details
      • Parcel number: 75837

      Construction

      Type & style
      • Home type: SingleFamily
      • Architectural style: Craftsman,Traditional
      • Property subtype: Single Family Residence
      Materials
      • Other
      • Roof: Composition
      Condition
      • Updated/Remodeled
      • New construction: No
      • Year built: 2016

      Utilities & green energy

      • Sewer: Public Sewer
      • Water: Public
      • Utilities for property: Electricity Available, Natural Gas Available, Sewer Available, Water Available

      Community & HOA

      Community
      • Features: Playground, Pool, Sidewalks
      • Security: Carbon Monoxide Detector(s), Smoke Detector(s)
      • Subdivision: Ballentine Pointe
      HOA
      • Has HOA: Yes
      • Services included: Swimming
      Location
      • Region: Hiram

      Financial & listing details

      • Price per square foot: $118/sqft
      • Tax assessed value: $405,880
      • Annual tax amount: $3,956
      • Date on market: 8/10/2026
      • Listing agreement: Exclusive Agency
      • Listing terms: Cash,FHA,VA Loan
      • Electric utility on property: Yes

        Estimated market value

        $355,700

        $338,000 - $373,000

        $2,572/mo

        Price history

        DateEventPrice
        8/10/2026Listed for sale$358,000+73%$118/sqft
        Source: FMLS GA #7818683 Report a problem
        8/5/2016Sold$206,925$68/sqft
        Source: Public Record Report a problem

        Public tax history

        YearProperty taxesTax assessment
        2025$3,958 -2.4%$162,352 -0.4%
        2024$4,056 -3.8%$162,968 -0.8%
        2023$4,216 -1.3%$164,260 +10.4%
        2022$4,271 +33%$148,832 +35.4%
        2021$3,210 +8.5%$109,936 +9.9%
        2020$2,959 +9.1%$100,056 +10.3%
        2018$2,713 +12.4%$90,676 +11%
        2017$2,413 +1895.2%$81,672 +1941.8%
        2016$121 $4,000
        2015$121 $4,000 +212.5%
        2014-- $1,280
        2013$40 $1,280
        2012-- --
        2011-- --
        2010-- --
        2009-- $9,760
        Find assessor info on the county website

        Monthly payment

        Est. payment

        Payment breakdown

        Explore the cost of this home by adjusting the details. Changes won't be saved.
        All calculations are estimates and provided by Zillow, Inc. for informational purposes only. Actual amounts may vary.
        HOA fees may include property taxes on listings classified as Co-Ops. Contact the listing agent and/or owner for fee details.
        See how much you could borrow to make a competitive offer.

        Climate risks

        Neighborhood: 30141

        Getting around

        2 / 100
        Car-Dependent
        19 / 100
        Somewhat Bikeable

        Nearby schools

        GreatSchools rating
        Schools provided by the listing agent
        • Elementary: Hiram
        • Middle: P.B. Ritch
        • High: Hiram

        Source: GAMLS. This data may not be complete. We recommend contacting the local school district to confirm school assignments for this home.

        A local agent can set up tours, give advice and negotiate with sellers.

        Browse local experts

        Similar homes