Skip main navigation
Sold for $1,100,000
  • $1,100,000

    179 Brixton Road S, Garden City South, NY 11530

    4beds
    2,000sqft
    Single Family Residence, Residential
    Built in 1957
    5,108 Square Feet Lot
    $1,172,200 Zestimate®
    $550/sqft
    $5,652 Estimated rent

    Home value

    $1,172,200

    $1.05M - $1.30M

    $5,652/mo

    Zestimate® history
    Loading
    Loading...

    Owner options

    List your home for rent

    $5,652/mo

    Rent Zestimate®

    Find your next renter with Zillow Rental Manager. Plus, with online applications, you can quickly screen prospective tenants – for free.

    Learn more

    $5,652/mo

    Rent Zestimate®

    Refinance and save

    $7,251/mo

    Est. payment

    Refinancing to a lower rate could help reduce your monthly payments and save thousands over the life of the loan.

    See today's rates

    $7,251/mo

    Est. payment

    Explore your selling options

    Work with a Zillow partner agent

    Leverage their expertise and Zillow's premium Showcase listings to get your home seen by more buyers.

    Get started

    List with your own agent

    Get your home in front of millions of buyers by listing it on Zillow.

    Learn how to do it

    Sell it yourself

    Take full control of how buyers see your home on Zillow by listing For Sale by Owner (FSBO).

    List your home

    What's special

    Cozy fireplaceModern comfortDetached two-car garageBright and versatile denTimeless characterGiant primary bedroomTree-lined street
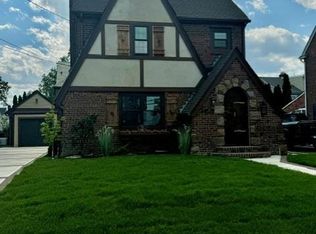
    Nestled on a picturesque, tree-lined street, this beautiful 2,000 sq. ft. Tudor blends timeless character with modern comfort. Located in the desirable Garden City South neighborhood and within the sought-after Washington Street School district, this home offers both convenience and charm. The first floor features an inviting living room with a cozy fireplace, a full formal dining room, and an eat-in kitchen perfect for everyday living or entertaining. Just off the living room, a bright and versatile den provides an ideal space for a home office or media room. Upstairs, you’ll find a giant primary bedroom along with two additional well-sized bedrooms and a newly renovated full bath. The finished third-floor attic offers excellent bonus space—ideal for a playroom, guest area, or additional office. Enjoy privacy in the fenced backyard and take advantage of the detached two-car garage. This home is a true gem in a fantastic location.

    Zillow last checked:

    Listing updated:

    Listed by:

    Brian P. Hennelly 646-483-8716,

    Coldwell Banker American Homes 516-825-6511

    Bought with:

    Ryan Tanacredi, 10401200678

    Keystone Realty USA Corp

    Source: OneKey® MLS as distributed by MLS GRID,MLS#: 886021MLS Logo

    Facts & features

    Interior

    Bedrooms & bathrooms
    • Bedrooms: 4
    • Bathrooms: 2
    • Full bathrooms: 1
    • 1/2 bathrooms: 1
    Bedroom 1
    • Level: Second
    Bedroom 2
    • Level: Second
    Bedroom 3
    • Level: Second
    Bedroom 4
    • Level: Third
    Bathroom 1
    • Description: Half Bath
    • Level: First
    Bathroom 2
    • Level: Second
    Basement
    • Level: Basement
    Den
    • Level: First
    Dining room
    • Level: First
    Kitchen
    • Level: First
    Living room
    • Level: First
    Heating
    • Steam
    Cooling
    • Wall/Window Unit(s)
    Appliances
    • Included: Dishwasher, Dryer, Gas Cooktop, Gas Oven, Refrigerator, Washer
    Features
    • Eat-in Kitchen, Formal Dining
    • Basement: Finished
    • Attic: Finished
    • Number of fireplaces: 1
    • Fireplace features: Living Room, Wood Burning
    Interior area
    • Total structure area: 2,408
    • Total interior livable area: 2,000 sqft

    Property

    Parking
    • Total spaces: 3
    • Parking features: Garage
    • Garage spaces: 2
    Features
    • Levels: Three Or More
    Lot
    • Size: 5,108 sqft
    • Dimensions: 51 x 100
    Details
    • Parcel number: 2089336060000170
    • Special conditions: None

    Construction

    Type & style
    • Home type: SingleFamily
    • Architectural style: Tudor
    • Property subtype: Single Family Residence, Residential
    Materials
    • Brick
    Condition
    • Year built: 1957

    Utilities & green energy

    • Sewer: Public Sewer
    • Water: Public
    • Utilities for property: Cable Available, Natural Gas Available, Phone Available, Sewer Available, Trash Collection Public, Water Available

    Community & neighborhood

    Location
    • Region: Garden City

    Other

    Other facts
    • Listing agreement: Exclusive Right To Sell

    Price history

    DateEventPrice
    10/29/2025Sold$1,100,000+12.8%$550/sqft
    Source: OneKey® MLS as distributed by MLS GRID #886021 Report a problem
    8/20/2025Pending sale$975,000$488/sqft
    Source: OneKey® MLS as distributed by MLS GRID #886021 Report a problem
    8/4/2025Listed for sale$975,000+53.3%$488/sqft
    Source: OneKey® MLS as distributed by MLS GRID #886021 Report a problem
    2/2/2017Sold$636,000$318/sqft
    Source: OneKey® MLS as distributed by MLS GRID #L2889606 Report a problem

    Public tax history

    Tax history is unavailable.

    Neighborhood: 11530

    Nearby schools

    GreatSchools rating
    Schools provided by the listing agent
    • Elementary: Washington Street School
    • Middle: H Frank Carey High School
    • High: H Frank Carey High School

    Source: OneKey® MLS as distributed by MLS GRID. This data may not be complete. We recommend contacting the local school district to confirm school assignments for this home.

    Get a cash offer in 3 minutes
    Find out how much your home could sell for in as little as 3 minutes with a no-obligation cash offer.
    Estimated market value
    $1,172,200
    Get a cash offer in 3 minutes
    Find out how much your home could sell for in as little as 3 minutes with a no-obligation cash offer.
    Estimated market value
    $1,172,200