Welcome to your dream home! Nestled in a cul-de-sac within a peaceful neighborhood, this charming 2-story residence offers the perfect blend of comfort & convenience. With 4 spacious bedrooms & 2 baths, including a primary bedroom conveniently located on the main floor, this home caters to both relaxation & functionality.
The expansive loft area upstairs provides versatile space for a variety of needs, whether it's a playroom, office, or entertainment area. Fresh paint throughout! The fully fenced backyard offers privacy & security, creating an ideal space for outdoor gatherings, gardening, or simply unwinding in nature's embrace. Additionally, the large outbuilding wired with electricity presents endless possibilities, whether you envision it as a workshop, studio, or extra storage space. Don't miss the opportunity to make this haven your own – schedule a showing today & experience the peaceful charm of this exceptional property firsthand!
Closed
$345,000
179 Brookshire Dr, Fort Mill, SC 29715
4beds
1,656sqft
Single Family Residence
Built in 2013
0.28 Acres Lot
$-- Zestimate®
$208/sqft
$2,129 Estimated rent
Home value
Not available
Estimated sales range
Not available
$2,129/mo
Zestimate® history
Owner options
List your home for rent
$2,129/mo
Rent Zestimate®
Find your next renter with Zillow Rental Manager. Plus, with online applications, you can quickly screen prospective tenants – for free.
$2,129/mo
Rent Zestimate®
Refinance and save
$2,019/mo
Est. payment
Refinancing to a lower rate could help reduce your monthly payments and save thousands over the life of the loan.
$2,019/mo
Est. payment
Explore your selling options
Work with a Zillow partner agent
Leverage their expertise and Zillow's premium Showcase listings to get your home seen by more buyers.
Get startedList with your own agent
Get your home in front of millions of buyers by listing it on Zillow.
Learn how to do itSell it yourself
Take full control of how buyers see your home on Zillow by listing For Sale by Owner (FSBO).
List your homeWhat's special
Zillow last checked:
Listing updated:
Listed by:
Cecilia Lilly Cecilia@soldbykennedy.com,
Keller Williams Ballantyne Area
Bought with:
Nicole Bishop
EXP Realty LLC Ballantyne
Source: Canopy MLS as distributed by MLS GRID,MLS#: 4145391
Facts & features
Interior
Bedrooms & bathrooms
- Bedrooms: 4
- Bathrooms: 2
- Full bathrooms: 2
- Main level bedrooms: 1
Primary bedroom
- Features: Ceiling Fan(s), Walk-In Closet(s)
- Level: Main
Bedroom s
- Features: Walk-In Closet(s)
- Level: Upper
Bedroom s
- Level: Upper
Bedroom s
- Level: Upper
Bathroom full
- Level: Main
Bathroom full
- Level: Upper
Dining area
- Level: Main
Kitchen
- Level: Main
Living room
- Features: Ceiling Fan(s)
- Level: Main
Loft
- Level: Upper
Heating
- Central
Cooling
- Central Air
Appliances
- Included: Dishwasher, Disposal, Electric Range, Electric Water Heater, Exhaust Fan, Microwave, Plumbed For Ice Maker
- Laundry: Laundry Room, Main Level
Features
- Walk-In Closet(s)
- Flooring: Carpet, Vinyl
- Has basement: No
- Attic: Pull Down Stairs
Interior area
- Total structure area: 1,656
- Total interior livable area: 1,656 sqft
- Finished area above ground: 1,656
- Finished area below ground: 0
Property
Parking
- Parking features: Driveway
- Has uncovered spaces: Yes
Features
- Levels: Two
- Stories: 2
- Patio & porch: Front Porch, Patio
- Fencing: Back Yard,Fenced,Privacy
Lot
- Size: 0.28 Acres
- Features: Cul-De-Sac
Details
- Additional structures: Workshop
- Parcel number: 0202602128
- Zoning: Res
- Special conditions: Standard
Construction
Type & style
- Home type: SingleFamily
- Property subtype: Single Family Residence
Materials
- Vinyl
- Foundation: Slab
Condition
- New construction: No
- Year built: 2013
Utilities & green energy
- Sewer: Public Sewer
- Water: City
Community & HOA
Community
- Subdivision: Huntington
Location
- Region: Fort Mill
Financial & listing details
- Price per square foot: $208/sqft
- Tax assessed value: $230,051
- Annual tax amount: $263
- Date on market: 6/7/2024
- Cumulative days on market: 37 days
- Listing terms: Cash,Conventional,VA Loan
- Road surface type: Concrete, Paved
Price history
| Date | Event | Price |
|---|---|---|
| 8/26/2024 | Sold | $345,000$208/sqft |
Source:  Canopy MLS as distributed by MLS GRID #4145391 Report a problem Canopy MLS as distributed by MLS GRID #4145391 Report a problem | ||
| 7/14/2024 | Pending sale | $345,000$208/sqft |
Source: Canopy MLS as distributed by MLS GRID #4145391 Report a problem | ||
| 6/7/2024 | Listed for sale | $345,000+40.8%$208/sqft |
Source: Canopy MLS as distributed by MLS GRID #4145391 Report a problem | ||
| 9/30/2020 | Sold | $245,000+6.5%$148/sqft |
Source: Canopy MLS as distributed by MLS GRID #3654989 Report a problem | ||
| 8/30/2020 | Pending sale | $230,000$139/sqft |
Source: Costello Real Estate and Investments Fort Mill LLC #3654989 Report a problem | ||
| 8/28/2020 | Listed for sale | $230,000+77.1%$139/sqft |
Source: Costello Real Estate and Investments Fort Mill LLC #3654989 Report a problem | ||
| 8/5/2013 | Sold | $129,900$78/sqft |
Source: Canopy MLS as distributed by MLS GRID #2171888 Report a problem | ||
Public tax history
| Year | Property taxes | Tax assessment |
|---|---|---|
| 2016 | $263 | $5,120 |
| 2014 | $263 | $5,120 -30.9% |
| 2013 | $263 | $7,410 +3.8% |
| 2012 | -- | $7,140 +891.7% |
| 2010 | -- | $720 |
| 2009 | -- | $720 |
| 2008 | -- | $720 |
| 2007 | -- | $720 |
| 2006 | -- | $720 |
| 2005 | -- | $720 |
| 2004 | -- | $720 |
Find assessor info on the county website
Neighborhood: 29715
Nearby homes
- $345,0004 bd3 ba1.6k sqft179 Brookshire Dr, Fort Mill, SC 29715Sold
- $300,0003 bd2 ba1k sqft175 Brookshire Dr, FORT MILL, SC 29715Sold

- $300,000-- bd2 ba1k sqft175 Brookshire Dr, Fort Mill, SC 29715Sold
- $275,9003 bd2 ba1k sqft175 Brookshire Dr #111, Fort Mill, SC 29715Off Market
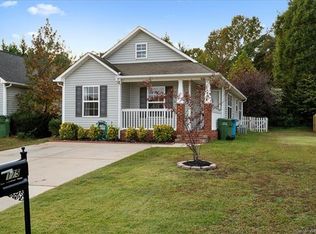
- $310,000-- bd2 ba1k sqft173 Brookshire Dr, Fort Mill, SC 29715Sold
- $310,0003 bd2 ba1k sqft173 Brookshire Dr, Fort Mill, SC 29715Sold
- $87,000-- bd-- ba-- sqft1375 Copper Creek Ln, Fort Mill, SC 29715Off Market
- $299,900-- bd2 ba1k sqft1375 Copper Creek Ln, Fort Mill, SC 29715Sold
Nearby schools
GreatSchools rating
- 5/10Fort Mill Elementary SchoolGrades: PK-5Distance: 1.2 mi
- 10/10Fort Mill Middle SchoolGrades: 6-8Distance: 1.3 mi
- 9/10Catawba Ridge High SchoolGrades: 9-12Distance: 1.9 mi
Schools provided by the listing agent
- Elementary: Fort Mill
- Middle: Fort Mill
- High: Catawba Ridge
Source: Canopy MLS as distributed by MLS GRID. This data may not be complete. We recommend contacting the local school district to confirm school assignments for this home.


Get pre-qualified for a loan
At Zillow Home Loans, we can pre-qualify you in as little as 5 minutes with no impact to your credit score.An equal housing lender. NMLS #10287.
- South Carolina
- York County
- Fort Mill
- 29715
- 179 Brookshire Dr
Nearby cities
Nearby neighborhoods
Nearby zip codes
Other Fort Mill Topics
