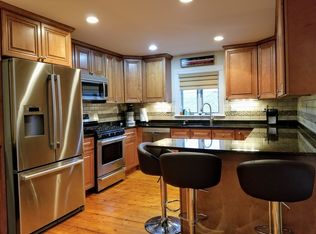
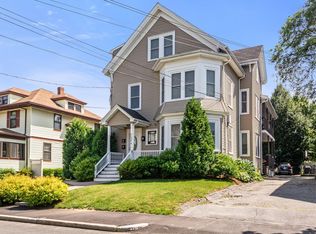
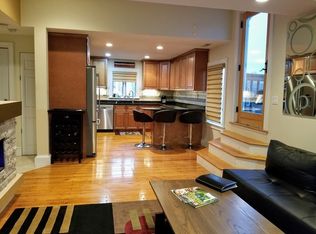
Welcome to your bright and spacious sanctuary! This impressive 3-bedroom, 2-bathroom condo with garage has been thoughtfully renovated to combine classic elegance with modern comfort. Upon entering you'll be greeted by high ceilings highlighting the stunning kitchen, complete with custom cabinets, granite counters, stainless steel appliances. The open layout offers endless possibilities for entertaining and relaxation. The master bedroom suite is a rare find, boasting a beautifully tiled bathroom and soaring ceilings that elevate the sense of luxury. Step out onto the exclusive covered deck for moments of peace and serenity. Close proximity to highly rated restaurants and vibrant nightlife of Moody Street, this home offers the perfect balance of tranquility and convenience. Additional features include central air, replacement windows, gleaming hardwood floors, ample closet space, efficient heating, Navien high-efficiency hot water system and ample storage in the basement.
Sold for $675,000
$675,000
179 Brown St #2, Waltham, MA 02453
3beds
1,387sqft
Condominium
Built in 1900
-- sqft lot
$718,700 Zestimate®
$487/sqft
$3,528 Estimated rent
Home value
$718,700
$683,000 - $755,000
$3,528/mo
Zestimate® history
Owner options
List your home for rent
$3,528/mo
Rent Zestimate®
Find your next renter with Zillow Rental Manager. Plus, with online applications, you can quickly screen prospective tenants – for free.
$3,528/mo
Rent Zestimate®
Refinance and save
$4,606/mo
Est. payment
Refinancing to a lower rate could help reduce your monthly payments and save thousands over the life of the loan.
$4,606/mo
Est. payment
Explore your selling options
Work with a Zillow partner agent
Leverage their expertise and Zillow's premium Showcase listings to get your home seen by more buyers.
Get startedList with your own agent
Get your home in front of millions of buyers by listing it on Zillow.
Learn how to do itSell it yourself
Take full control of how buyers see your home on Zillow by listing For Sale by Owner (FSBO).
List your homeWhat's special
Central airReplacement windowsEfficient heatingClassic eleganceMaster bedroom suiteAmple closet spaceBeautifully tiled bathroom
Zillow last checked:
Listing updated:
Listed by:
Richard Kim 617-684-5151,
Keller Williams Realty Boston Northwest 617-497-8900
Bought with:
The Varano Realty Group
Keller Williams Realty
Source: MLS PIN,MLS#: 73209154
Facts & features
Interior
Bedrooms & bathrooms
- Bedrooms: 3
- Bathrooms: 2
- Full bathrooms: 2
- Main level bathrooms: 2
- Main level bedrooms: 3
Primary bedroom
- Features: Bathroom - Full, Closet, Flooring - Hardwood
- Level: Main,First
- Area: 180
- Dimensions: 15 x 12
Bedroom 2
- Features: Closet, Flooring - Hardwood, Cable Hookup
- Level: Main,First
- Area: 132
- Dimensions: 12 x 11
Bedroom 3
- Features: Closet, Flooring - Hardwood
- Level: Main,First
- Area: 121
- Dimensions: 11 x 11
Bathroom 1
- Features: Bathroom - Full, Bathroom - Double Vanity/Sink, Bathroom - Tiled With Tub & Shower, Flooring - Stone/Ceramic Tile
- Level: Main,First
Bathroom 2
- Features: Bathroom - Full, Bathroom - Tiled With Tub & Shower, Flooring - Stone/Ceramic Tile
- Level: Main,First
Dining room
- Features: Flooring - Wood
- Level: First
- Area: 208
- Dimensions: 16 x 13
Kitchen
- Features: Closet, Flooring - Wood, Recessed Lighting, Gas Stove
- Level: Main,First
Living room
- Features: Closet, Flooring - Wood
- Level: First
- Area: 180
- Dimensions: 15 x 12
Heating
- Central, Forced Air, Natural Gas, Individual, Unit Control
Cooling
- Central Air, Individual, Unit Control
Appliances
- Included: Range, Dishwasher, Microwave, Refrigerator, Washer, Dryer, Plumbed For Ice Maker
- Laundry: Main Level, First Floor, In Unit, Gas Dryer Hookup, Washer Hookup
Features
- Flooring: Wood, Tile, Hardwood
- Doors: Insulated Doors
- Windows: Insulated Windows, Screens
- Has basement: Yes
- Has fireplace: No
Interior area
- Total structure area: 1,387
- Total interior livable area: 1,387 sqft
Property
Parking
- Total spaces: 2
- Parking features: Detached, Off Street, Paved
- Garage spaces: 1
- Uncovered spaces: 1
Features
- Entry location: Unit Placement(Upper)
- Patio & porch: Deck - Wood, Covered
- Exterior features: Deck - Wood, Covered Patio/Deck, Screens, Rain Gutters, Professional Landscaping
Lot
- Size: 6,000 Square Feet
Details
- Parcel number: M:077 B:008 L:0002 002,841124
- Zoning: 41
Construction
Type & style
- Home type: Condo
- Property subtype: Condominium
Materials
- Frame
- Roof: Shingle
Condition
- Year built: 1900
- Major remodel year: 2012
Utilities & green energy
- Electric: Circuit Breakers
- Sewer: Public Sewer
- Water: Public
- Utilities for property: for Gas Range, for Gas Oven, for Gas Dryer, Washer Hookup, Icemaker Connection
Community & HOA
Community
- Features: Public Transportation, Shopping, Pool, Park, Walk/Jog Trails, Golf, Medical Facility, Laundromat, Bike Path, Conservation Area, Highway Access, House of Worship, Private School, Public School, T-Station, University
- Security: Security System
HOA
- Services included: Water, Sewer, Insurance, Maintenance Grounds, Snow Removal
- HOA fee: $191 monthly
Location
- Region: Waltham
Financial & listing details
- Price per square foot: $487/sqft
- Tax assessed value: $622,500
- Annual tax amount: $6,001
- Date on market: 1/12/2026
Price history
| Date | Event | Price |
|---|---|---|
| 5/30/2024 | Sold | $675,000+7.1%$487/sqft |
Source: MLS PIN #73209154 Report a problem | ||
| 3/11/2024 | Contingent | $630,000$454/sqft |
Source: MLS PIN #73209154 Report a problem | ||
| 3/6/2024 | Listed for sale | $630,000+24.8%$454/sqft |
Source: MLS PIN #73209154 Report a problem | ||
| 1/5/2018 | Sold | $505,000+1%$364/sqft |
Source: Public Record Report a problem | ||
| 11/7/2017 | Pending sale | $500,000$360/sqft |
Source: Hughes Residential #72250662 Report a problem | ||
| 11/2/2017 | Listed for sale | $500,000+41.3%$360/sqft |
Source: Hughes Residential #72250662 Report a problem | ||
| 1/18/2013 | Sold | $353,900-11.5%$255/sqft |
Source: Public Record Report a problem | ||
| 1/23/2012 | Sold | $400,000+98%$288/sqft |
Source: Public Record Report a problem | ||
| 1/23/1991 | Sold | $202,000$146/sqft |
Source: Public Record Report a problem | ||
Public tax history
| Year | Property taxes | Tax assessment |
|---|---|---|
| 2025 | $6,172 +2.8% | $628,500 +1% |
| 2024 | $6,001 -2.5% | $622,500 +4.3% |
| 2023 | $6,157 -4.7% | $596,600 +2.9% |
| 2022 | $6,459 +0.1% | $579,800 +1.7% |
| 2021 | $6,452 +17.6% | $570,000 +24.1% |
| 2020 | $5,487 +30.6% | $459,200 +38.4% |
| 2019 | $4,202 +0.4% | $331,900 |
| 2018 | $4,185 +0.4% | $331,900 |
| 2017 | $4,169 +2.6% | $331,900 |
| 2016 | $4,062 -6.5% | $331,900 +0.3% |
| 2015 | $4,345 -2.2% | $330,900 |
| 2014 | $4,444 | $330,900 |
Find assessor info on the county website
Neighborhood: 02453
Nearby homes
- $471,7001 bd1 ba760 sqft179 Brown St #3, Waltham, MA 02453Off Market
- $694,5003 bd2 ba1.4k sqft179 Brown St #1, Waltham, MA 02453Off Market
- $--1 bd1 ba760 sqft179 Brown St, Waltham, MA 02453Off Market
- $---- bd-- ba-- sqft181 Brown St, Waltham, MA 02453Off Market
- $845,3004 bd1 ba1.8k sqft185 Brown St, Waltham, MA 02453Off Market
- $1,043,6006 bd2 ba2.7k sqft173-175 Brown St, Waltham, MA 02453Off Market
- $--1 bd1 ba-- sqft165 Brown St #2, Waltham, MA 02453Off Market
- $1,002,2003 bd2 ba2.7k sqft180 Lowell St, Waltham, MA 02453Off Market
Nearby schools
GreatSchools rating
- 6/10Henry Whittemore Elementary SchoolGrades: K-5Distance: 0.3 mi
- 7/10John W. McDevitt Middle SchoolGrades: 6-8Distance: 1 mi
- 4/10Waltham Sr High SchoolGrades: 9-12Distance: 2.2 mi
Schools provided by the listing agent
- Elementary: Whittemore
- Middle: Kennedy
- High: Waltham High
Source: MLS PIN. This data may not be complete. We recommend contacting the local school district to confirm school assignments for this home.
Get a cash offer in 3 minutes
Find out how much your home could sell for in as little as 3 minutes with a no-obligation cash offer.
Estimated market value
$718,700
Get a cash offer in 3 minutes
Find out how much your home could sell for in as little as 3 minutes with a no-obligation cash offer.
Estimated market value
$718,700
- Massachusetts
- Middlesex County
- Waltham
- 02453
- 179 Brown St Unit 2
