Skip main navigation
Off market
  • Price Unknown

    179 Brunello Blvd #9-20, Timberlea, NS B3T 0J4

    3beds
    2,302sqft
    SingleFamily
    Built in ----
    4,491 Square Feet Lot
    $-- Zestimate®
    C$--/sqft
    C$3,868 Estimated rent

    Home value

    Not available

    Estimated sales range

    Not available

    Not available

    Loading
    Loading...

    Owner options

    List your home for rent

    C$3,868/mo

    Rent Zestimate®

    Find your next renter with Zillow Rental Manager. Plus, with online applications, you can quickly screen prospective tenants – for free.

    Learn more

    C$3,868/mo

    Rent Zestimate®

    Refinance and save

    Refinancing to a lower rate could help reduce your monthly payments and save thousands over the life of the loan.

    See today's rates

    Explore your selling options

    Work with a Zillow partner agent

    Leverage their expertise and Zillow's premium Showcase listings to get your home seen by more buyers.

    Get started

    List with your own agent

    Get your home in front of millions of buyers by listing it on Zillow.

    Learn how to do it

    Sell it yourself

    Take full control of how buyers see your home on Zillow by listing For Sale by Owner (FSBO).

    List your home

    What's special

    Modern designSerene primary suiteWalk-in closetSpa-inspired ensuiteDouble vanityWalk-in showerFreestanding tub

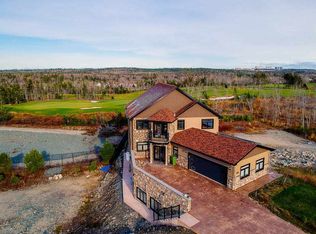
    Discover The Maple by Ramar Homes, where modern design meets everyday comfort in the sought-after Brunello Estates golf community. This beautifully crafted home offers the perfect blend of functionality and style, featuring three generous bedrooms on the upper level, including a serene primary suite complete with a walk-in closet and a spa-inspired ensuite with double vanity, walk-in shower, and freestanding tub. Convenience is key with an upstairs walk-in laundry room, no more carrying baskets between floors! The main level offers an open concept layout ideal for entertaining, showcasing a bright kitchen, dining area, and living room that opens onto a spacious 10' x 20' deck. The finished lower level provides endless potential, whether you're dreaming of a cozy rec room, a home gym, or a dedicated office space, all with a walkout to the backyard! With ample storage and a built-in single car garage, The Maple is more than just a home!

    This property is off market, which means it's not currently listed for sale or rent on Zillow. This may be different from what's available on other websites or public sources.


    Zillow last checked:

    Source: Engel & Volkers,MLS®#: 202517411MLS Logo

    Facts & features

    Interior

    Bedrooms & bathrooms
    • Bedrooms: 3
    • Bathrooms: 4
    • Full bathrooms: 2
    • 1/2 bathrooms: 2
    Heating
    • Baseboard
    Features
    • High Speed Internet
    • Flooring: Laminate
    • Basement: Yes
    • Has fireplace: No
    Interior area
    • Total structure area: 2,302
    • Total interior livable area: 2,302 sqft

    Property

    Parking
    • Total spaces: 1
    • Parking features: Garage, Heated Garage, Concrete, Attached
    • Has garage: Yes
    Features
    • Stories: 2
    • Patio & porch: Deck
    Lot
    • Size: 4,491 Square Feet
    Details
    • Parcel number: 41542135

    Construction

    Type & style
    • Home type: SingleFamily
    Materials
    • Roof: Asphalt

    Community & HOA

    Location
    • Region: Timberlea

    Financial & listing details

    • Date on market: 7/12/2025
    • Lease term: Contact For Details

    Price history

    DateEventPrice
    1/9/2026Listing removedC$739,900C$321/sqft
    Source: Engel & Volkers #202517411 Report a problem
    9/5/2025Listed for saleC$739,900C$321/sqft
    Source: Engel & Volkers #202517411 Report a problem
    8/22/2025Listing removedC$739,900C$321/sqft
    Source: Engel & Volkers #202517411 Report a problem
    8/20/2025Listed for saleC$739,900C$321/sqft
    Source: Engel & Volkers #202517411 Report a problem
    8/8/2025Listing removedC$739,900C$321/sqft
    Source: Engel & Volkers #202517411 Report a problem
    8/5/2025Listed for saleC$739,900C$321/sqft
    Source: Engel & Volkers #202517411 Report a problem
    7/23/2025Listing removedC$739,900C$321/sqft
    Source: Engel & Volkers #202517411 Report a problem
    7/12/2025Listed for saleC$739,900+5.7%C$321/sqft
    Source: Engel & Volkers #202517411 Report a problem
    7/2/2025Listing removedC$699,900C$304/sqft
    Source: Engel & Volkers #202507917 Report a problem
    4/16/2025Listed for saleC$699,900C$304/sqft
    Source: Engel & Volkers #202507917 Report a problem

    Public tax history

    Tax history is unavailable.

    Neighborhood: B3T

    Nearby schools

    GreatSchools rating

    No schools nearby

    We couldn't find any schools near this home.

    Schools provided by the listing agent
    • Elementary: Beechville Lakeside Timberlea Jr Elementary School
    • Middle: Ridgecliff Middle School
    • High: Bay View High School

    Source: Engel & Volkers. This data may not be complete. We recommend contacting the local school district to confirm school assignments for this home.