Skip main navigation
Sold for $499,990
  • $499,990

    179 Buxton Cir, Magnolia, DE 19962

    3beds
    1,778sqft
    Single Family Residence
    Built in 2025
    7,000 Square Feet Lot
    $504,000 Zestimate®
    $281/sqft
    $2,428 Estimated rent

    Home value

    $504,000

    $474,000 - $539,000

    $2,428/mo

    Zestimate® history
    Loading
    Loading...

    Owner options

    List your home for rent

    $2,428/mo

    Rent Zestimate®

    Find your next renter with Zillow Rental Manager. Plus, with online applications, you can quickly screen prospective tenants – for free.

    Learn more

    $2,428/mo

    Rent Zestimate®

    Refinance and save

    $3,147/mo

    Est. payment

    Refinancing to a lower rate could help reduce your monthly payments and save thousands over the life of the loan.

    See today's rates

    $3,147/mo

    Est. payment

    Explore your selling options

    Work with a Zillow partner agent

    Leverage their expertise and Zillow's premium Showcase listings to get your home seen by more buyers.

    Get started

    List with your own agent

    Get your home in front of millions of buyers by listing it on Zillow.

    Learn how to do it

    Sell it yourself

    Take full control of how buyers see your home on Zillow by listing For Sale by Owner (FSBO).

    List your home

    What's special

    Cozy fireplacePartial stone exteriorSpa-inspired touchOpen floor planFarmhouse designQuartz iced white countertopsScreened deck
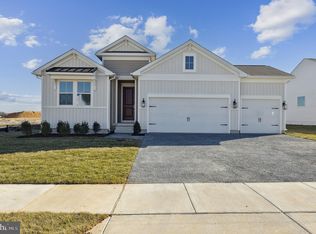
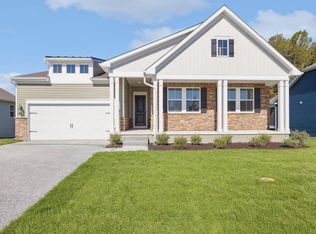
    This beautiful Asheville home blends an open floor plan with the warm, inviting touches of Farmhouse design. Featuring 3 bedrooms, 2 baths, and a 3-car garage, it’s thoughtfully designed to balance everyday comfort with rustic charm. Highlights include a cozy fireplace, a screened deck perfect for relaxing outdoors, and a partial stone exterior that enhances its curb appeal. The 3-car garage provides added space for vehicles, storage, or hobbies—ideal for flexible living. The upgraded stainless steel kitchen appliances complement the bright Quartz Iced White countertops, creating a stylish and functional space for cooking and entertaining. Durable Luxury Vinyl Plank (LVP) flooring extends through the foyer, kitchen, dining, great room, and owner’s suite, offering a seamless flow and easy maintenance. The primary bath features a walk-in shower and quartz counters, bringing a spa-inspired touch to your daily routine. For a full list of included features, please contact our sales representatives. Photos are for illustrative purposes only and may not represent the exact home or finishes available. Welcome to a new active adult 55+ community in Magnolia, DE, offering low-maintenance, resort-style living with beautiful single-family new homes. Enjoy amenities including a luxurious clubhouse, pickleball courts, and a pool with cabanas and tiki bar. Here you can enjoy the company of people who have worked hard and now want to enjoy all that a luxury community has to offer. The low-maintenance lifestyle assures that your lawn care is out of your hands, keeping you free to spend time with friends at the clubhouse or at the nearby beaches. Just minutes from Route 1 in Delaware with tax-free shopping, dining and entertainment, this 55+ active adult community offers everyday convenience together with the serenity of a picturesque Delaware landscape. The relationships that you make and the people you spend time with here will create memories for years to come.

    Zillow last checked:

    Listing updated:

    Listed by:

    Barbara Heilman 302-378-9510,

    Delaware Homes Inc

    Bought with:

    Unrepresented

    Unrepresented

    Source: Bright MLS,MLS#: DEKT2041694MLS Logo

    Facts & features

    Interior

    Bedrooms & bathrooms
    • Bedrooms: 3
    • Bathrooms: 2
    • Full bathrooms: 2
    • Main level bathrooms: 2
    • Main level bedrooms: 3
    Rooms
    • Room types: Dining Room, Primary Bedroom, Bedroom 2, Bedroom 3, Great Room
    Primary bedroom
    • Level: Main
    • Area: 168 Square Feet
    • Dimensions: 14 X 12
    Bedroom 2
    • Level: Main
    • Area: 120 Square Feet
    • Dimensions: 12 X 10
    Bedroom 3
    • Level: Main
    • Area: 120 Square Feet
    • Dimensions: 12 X 10
    Dining room
    • Level: Main
    • Area: 100 Square Feet
    • Dimensions: 10 X 10
    Great room
    • Level: Main
    • Area: 294 Square Feet
    • Dimensions: 21 X 14
    Heating
    • Forced Air, Natural Gas
    Cooling
    • Central Air, Electric
    Appliances
    • Included: Electric Water Heater
    Features
    • Basement: Full
    • Has fireplace: No
    Interior area
    • Total structure area: 1,778
    • Total interior livable area: 1,778 sqft
    • Finished area above ground: 1,778

    Property

    Parking
    • Total spaces: 4
    • Parking features: Garage Faces Front, Attached, Driveway
    • Attached garage spaces: 2
    • Uncovered spaces: 2
    Accessibility
    • Accessibility features: None
    Features
    • Levels: One
    • Stories: 1
    • Pool features: Community
    Lot
    • Size: 7,000 Square Feet
    Details
    • Additional structures: Above Grade
    • Parcel number: SM0011303021300000
    • Zoning: RESIDENTIAL
    • Special conditions: Standard

    Construction

    Type & style
    • Home type: SingleFamily
    • Architectural style: Ranch/Rambler
    • Property subtype: Single Family Residence
    Materials
    • Advanced Framing, Blown-In Insulation, Concrete, Vinyl Siding
    • Foundation: Concrete Perimeter
    • Roof: Architectural Shingle
    Condition
    • Excellent
    • New construction: Yes
    • Year built: 2025
    Details
    • Builder model: Asheville
    • Builder name: K. Hovnanian

    Utilities & green energy

    • Sewer: Private Sewer
    • Water: Public

    Community & HOA

    Community
    • Senior community: Yes
    • Subdivision: Four Seasons At Hatteras Hills
    HOA
    • Has HOA: Yes
    • Amenities included: Clubhouse, Pool, Fitness Center, Billiard Room
    • HOA fee: $235 monthly
    Location
    • Region: Magnolia

    Financial & listing details

    • Price per square foot: $281/sqft
    • Date on market: 10/9/2025
    • Listing agreement: Exclusive Right To Sell
    • Ownership: Fee Simple

    Price history

    DateEventPrice
    3/13/2026Sold$499,990-5.7%$281/sqft
    Source: Bright MLS #DEKT2041694 Report a problem
    2/13/2026Pending sale$529,990$298/sqft
    Source: Bright MLS #DEKT2041694 Report a problem
    1/19/2026Price change$529,990-0.9%$298/sqft
    Source: Bright MLS #DEKT2041694 Report a problem
    1/7/2026Listed for sale$534,900$301/sqft
    Source: Bright MLS #DEKT2041694 Report a problem
    12/22/2025Pending sale$534,900$301/sqft
    Source: Bright MLS #DEKT2041694 Report a problem
    11/7/2025Price change$534,900-0.9%$301/sqft
    Source: Bright MLS #DEKT2041694 Report a problem
    10/9/2025Listed for sale$539,900$304/sqft
    Source: Bright MLS #DEKT2041694 Report a problem

    Public tax history

    Tax history is unavailable.

    Neighborhood: 19962

    Nearby schools

    GreatSchools rating
    Schools provided by the listing agent
    • District: Caesar Rodney

    Source: Bright MLS. This data may not be complete. We recommend contacting the local school district to confirm school assignments for this home.

    Get a cash offer in 3 minutes
    Find out how much your home could sell for in as little as 3 minutes with a no-obligation cash offer.
    Estimated market value
    $504,000
    Get a cash offer in 3 minutes
    Find out how much your home could sell for in as little as 3 minutes with a no-obligation cash offer.
    Estimated market value
    $504,000