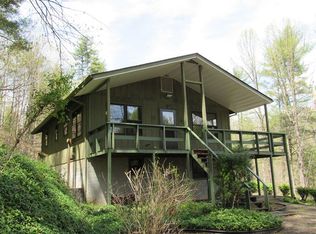
Discover your own private mountain retreat just 45 minutes from Asheville and 15 minutes from Burnsville. Nestled in the woods and overlooking a small peaceful pond on the neighboring property, this inviting cabin offers the perfect blend of seclusion, comfort, and natural beauty. Step inside to an open floor plan that seamlessly connects the kitchen, dining area and living room, perfect for gathering with family and friends. A brick fireplace adds warmth and charm, making winter nights especially cozy. Upstairs features two bedrooms with two full bathrooms. As you head downstairs the fully-finished, entirely wood-paneled basement adds even more living space. Featuring one bedroom, a bonus room, a full bathroom, a dedicated laundry room with abundant storage, and a cozy den with direct access to the outdoors this house is ideal for guests. The house features a wraparound upper-level porch with sweeping views of the property and pond, as well as a lower-level porch for relaxing closer to nature and feeling a bit more tucked-in. Gardeners and homesteaders will appreciate the established raised garden beds, ready for planting. Whether you’re looking for a full-time residence, weekend escape, or a rental opportunity this property delivers on peace, privacy, and connection to the outdoors all while being only 13 minutes to the nearest grocery store. Please give notice for showings as someone is currently living in the house.
Closed
$335,000
179 Cabin Hill Rd, Burnsville, NC 28714
3beds
1,802sqft
Single Family Residence
Built in 1984
1.33 Acres Lot
$336,700 Zestimate®
$186/sqft
$2,575 Estimated rent
Home value
$336,700
Estimated sales range
Not available
$2,575/mo
Zestimate® history
Owner options
List your home for rent
$2,575/mo
Rent Zestimate®
Find your next renter with Zillow Rental Manager. Plus, with online applications, you can quickly screen prospective tenants – for free.
$2,575/mo
Rent Zestimate®
Refinance and save
$2,179/mo
Est. payment
Refinancing to a lower rate could help reduce your monthly payments and save thousands over the life of the loan.
$2,179/mo
Est. payment
Explore your selling options
Work with a Zillow partner agent
Leverage their expertise and Zillow's premium Showcase listings to get your home seen by more buyers.
Get startedList with your own agent
Get your home in front of millions of buyers by listing it on Zillow.
Learn how to do itSell it yourself
Take full control of how buyers see your home on Zillow by listing For Sale by Owner (FSBO).
List your homeWhat's special
Wraparound upper-level porchFully-finished entirely wood-paneled basementPrivate mountain retreatOpen floor planEstablished raised garden bedsNestled in the woodsBrick fireplace
Zillow last checked:
Listing updated:
Listed by:
Jeff Loops jeffcloops@gmail.com,
French Broad Real Estate Co.,
Emily Wood,
French Broad Real Estate Co.
Bought with:
Mary Pope
Keller Williams High Country
Source: Canopy MLS as distributed by MLS GRID,MLS#: 4302453
Facts & features
Interior
Bedrooms & bathrooms
- Bedrooms: 3
- Bathrooms: 3
- Full bathrooms: 3
- Main level bedrooms: 2
Primary bedroom
- Features: Ceiling Fan(s)
- Level: Main
Bedroom s
- Features: Ceiling Fan(s)
- Level: Main
Bedroom s
- Level: Basement
Bathroom full
- Level: Main
Bathroom full
- Level: Main
Bathroom full
- Level: Basement
Bonus room
- Level: Basement
Den
- Level: Basement
Dining area
- Features: Open Floorplan
- Level: Main
Kitchen
- Features: Open Floorplan
- Level: Main
Laundry
- Level: Basement
Living room
- Features: Ceiling Fan(s), Open Floorplan
- Level: Main
Heating
- Baseboard, Central, Electric, Forced Air, Heat Pump, Zoned
Cooling
- Ceiling Fan(s), Central Air, Electric, Heat Pump, Zoned
Appliances
- Included: Dishwasher, Dryer, Electric Oven, Electric Range, Microwave, Refrigerator, Washer
- Laundry: In Basement, Laundry Room
Features
- Open Floorplan, Walk-In Closet(s)
- Flooring: Laminate, Tile, Wood
- Doors: Storm Door(s)
- Basement: Daylight,Exterior Entry,Finished,Full,Interior Entry,Storage Space,Walk-Out Access
- Fireplace features: Living Room
Interior area
- Total structure area: 975
- Total interior livable area: 1,802 sqft
- Finished area above ground: 975
- Finished area below ground: 827
Property
Parking
- Parking features: Driveway
- Has uncovered spaces: Yes
Features
- Levels: One
- Stories: 1
- Patio & porch: Balcony, Covered, Deck, Front Porch, Porch, Side Porch, Wrap Around
Lot
- Size: 1.33 Acres
- Features: Green Area, Level, Private, Wooded
Details
- Parcel number: 082200382210.000
- Zoning: None
- Special conditions: Standard
Construction
Type & style
- Home type: SingleFamily
- Architectural style: Cabin
- Property subtype: Single Family Residence
Materials
- Brick Partial, Block, Wood
- Foundation: Slab
- Roof: Metal
Condition
- New construction: No
- Year built: 1984
Utilities & green energy
- Sewer: Septic Installed
- Water: Shared Well, Well
- Utilities for property: Electricity Connected, Satellite Internet Available
Community & HOA
Community
- Subdivision: Clearmont Estates
HOA
- Has HOA: Yes
- HOA fee: $240 annually
- HOA name: John Melton
- HOA phone: 828-284-1421
Location
- Region: Burnsville
- Elevation: 2000 Feet
Financial & listing details
- Price per square foot: $186/sqft
- Tax assessed value: $260,000
- Date on market: 9/24/2025
- Cumulative days on market: 18 days
- Listing terms: Cash,Conventional
- Electric utility on property: Yes
- Road surface type: Gravel
Price history
| Date | Event | Price |
|---|---|---|
| 11/6/2025 | Sold | $335,000-2.9%$186/sqft |
Source:  Canopy MLS as distributed by MLS GRID #4302453 Report a problem Canopy MLS as distributed by MLS GRID #4302453 Report a problem | ||
| 9/24/2025 | Listed for sale | $345,000+53.3%$191/sqft |
Source: Canopy MLS as distributed by MLS GRID #4302453 Report a problem | ||
| 5/20/2021 | Sold | $225,000-5.9%$125/sqft |
Source: Canopy MLS as distributed by MLS GRID #3381701 Report a problem | ||
| 7/30/2020 | Listing removed | $239,000$133/sqft |
Source: Weaverville Realty #3381701 Report a problem | ||
| 12/19/2019 | Listed for sale | $239,000$133/sqft |
Source: Weaverville Realty #3381701 Report a problem | ||
| 11/14/2019 | Pending sale | $239,000$133/sqft |
Source: Weaverville Realty #3381701 Report a problem | ||
| 4/30/2019 | Price change | $239,000-2.4%$133/sqft |
Source: Weaverville Realty #3381701 Report a problem | ||
| 10/22/2018 | Price change | $245,000-0.8%$136/sqft |
Source: Weaverville Realty #3381701 Report a problem | ||
| 8/27/2018 | Price change | $247,000-1%$137/sqft |
Source: Weaverville Realty #3381701 Report a problem | ||
| 4/18/2018 | Listed for sale | $249,500$138/sqft |
Source: Weaverville Realty #3381701 Report a problem | ||
Public tax history
Tax history is unavailable.
Neighborhood: 28714
Nearby homes
- $335,0002 bd2 ba1.4k sqft179 Cabin Hill Rd, Green Mountain, NC 28740Sold
- $265,8002 bd2 ba936 sqft301 Cabin Hill Rd, Green Mountain, NC 28740Off Market
- $44,5002 bd2 ba936 sqftLT11 Clearmont Ests, Green Mountain, NC 28740Off Market
- $276,2002 bd2 ba936 sqft109 Scooter Ln, Green Mountain, NC 28740Off Market
- $91,200-- bd-- ba-- sqft12 Clearmont School Rd, Green Mountain, NC 28740Off Market
- $249,4002 bd2 ba936 sqft302 Cabin Hill Rd, Green Mountain, NC 28740Off Market
- $232,2002 bd2 ba936 sqft351 Cabin Hill Rd, Green Mountain, NC 28740Off Market
- $14,500-- bd-- ba-- sqft3 Clearmont School Rd, Green Mountain, NC 28740Sold
Nearby schools
GreatSchools rating
- NAYancey County Learning AcademyGrades: K-8Distance: 5.1 mi
- 5/10Mountain Heritage HighGrades: PK,9-12Distance: 5.2 mi
- 3/10Burnsville ElementaryGrades: PK-5Distance: 5 mi
Schools provided by the listing agent
- Elementary: Clearmont
- High: Mountain Heritage
Source: Canopy MLS as distributed by MLS GRID. This data may not be complete. We recommend contacting the local school district to confirm school assignments for this home.


Get pre-qualified for a loan
At Zillow Home Loans, we can pre-qualify you in as little as 5 minutes with no impact to your credit score.An equal housing lender. NMLS #10287.
Sell for more on Zillow
Get a Zillow Showcase℠ listing at no additional cost and you could sell for .
$336,700
2% more
+$6,734
With Zillow Showcase(estimated)
$343,434
- North Carolina
- Yancey County
- Burnsville
- 28714
- 179 Cabin Hill Rd
Nearby cities
Nearby zip codes
Other Burnsville Topics
