Skip main navigation
Closed
  • $425,000

    179 Carter Rd, Auburn, GA 30011

    4beds
    2,319sqft
    Single Family Residence
    Built in 2019
    0.66 Acres Lot
    $420,300 Zestimate®
    $183/sqft
    $2,337 Estimated rent

    Home value

    $420,300

    $374,000 - $475,000

    $2,337/mo

    Zestimate® history
    Loading
    Loading...

    Owner options

    List your home for rent

    $2,337/mo

    Rent Zestimate®

    Find your next renter with Zillow Rental Manager. Plus, with online applications, you can quickly screen prospective tenants – for free.

    Learn more

    $2,337/mo

    Rent Zestimate®

    Refinance and save

    $2,589/mo

    Est. payment

    Refinancing to a lower rate could help reduce your monthly payments and save thousands over the life of the loan.

    See today's rates

    $2,589/mo

    Est. payment

    Explore your selling options

    Work with a Zillow partner agent

    Leverage their expertise and Zillow's premium Showcase listings to get your home seen by more buyers.

    Get started

    List with your own agent

    Get your home in front of millions of buyers by listing it on Zillow.

    Learn how to do it

    Sell it yourself

    Take full control of how buyers see your home on Zillow by listing For Sale by Owner (FSBO).

    List your home

    What's special

    Huge fenced-in backyardLarge islandExtra parking padBlack and stainless-steel appliancesTrim packageEn-suite bathWalk-in closet
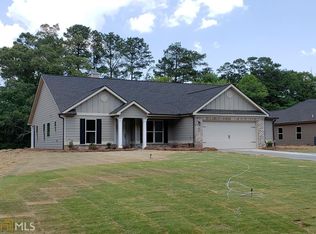
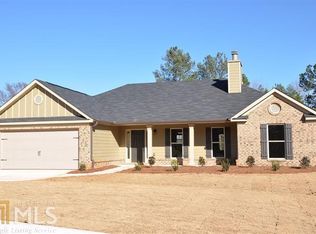
    Welcome home to this beautifully maintained 4-bedroom, 3-bath brick & hardi-siding ranch nestled on an approx .66 acre lot in a quiet neighborhood with no hassle of an HOA located in the heart of Auburn, GA. Freshly painted and move-in ready, this home offers both comfort and convenience! Step inside this inviting, bright, and airy great room featuring a cozy wood-burning, brick surround fireplace, white bookshelves, and trim package in the dining area, making this the perfect space for relaxing or entertaining. The home boasts luxury-laminate hardwood floors throughout the entry, dining, and kitchen. New carpet in the great room and hallway! All bathrooms boast beautiful tile flooring and surround-tile showers, with granite vanity tops. The kitchen is a chef's delight with white cabinets, granite countertops, subway tile backsplash, a large island, and a sleek combination of black and stainless-steel appliances. Enjoy meals in the adjacent dining area or take them outside to the extended covered patio overlooking the huge, fenced-in backyard ideal for outdoor grilling, gatherings, pets, or gardening. The primary suite offers a true retreat with an en-suite bath featuring a soaking tub, separate shower, double vanities, and a walk-in closet. Adjacent to the primary suite is a private bonus room/4th bedroom or office and access to the full hall bath. The laundry closet is in the hallway. Two additional bedrooms and a third full hall bath complete the living quarters. An attached 2-car garage faces the front of the home with an extra parking pad for guests! Refrigerator, washer & dryer , attached bidets on all toilets, & water purifier system! -0- Down payment Assistance available for qualifying buyers! Assumable loan 3.6%

    Zillow last checked:

    Listing updated:

    Listed by:

    Beverly A Johnson 404-643-3664,

    Virtual Properties Realty.com

    Bought with:

    Cristina Venegas, 438627

    Virtual Properties Realty.com

    Source: GAMLS,MLS#: 10514968MLS Logo

    Facts & features

    Interior

    Bedrooms & bathrooms
    • Bedrooms: 4
    • Bathrooms: 3
    • Full bathrooms: 3
    • Main level bathrooms: 3
    • Main level bedrooms: 4
    Rooms
    • Room types: Great Room
    Dining room
    • Features: Dining Rm/Living Rm Combo
    Kitchen
    • Features: Kitchen Island, Pantry, Solid Surface Counters
    Heating
    • Central, Zoned
    Cooling
    • Ceiling Fan(s), Central Air, Electric, Zoned
    Appliances
    • Included: Dishwasher, Microwave, Oven/Range (Combo), Refrigerator, Stainless Steel Appliance(s)
    • Laundry: Laundry Closet, Other
    Features
    • Bookcases, Double Vanity, High Ceilings, Master On Main Level, Tile Bath, Walk-In Closet(s)
    • Flooring: Carpet, Hardwood, Laminate, Tile
    • Windows: Double Pane Windows
    • Basement: None
    • Number of fireplaces: 1
    • Fireplace features: Factory Built, Masonry, Other
    • Common walls with other units/homes: No Common Walls
    Interior area
    • Total structure area: 2,319
    • Total interior livable area: 2,319 sqft
    • Finished area above ground: 2,319
    • Finished area below ground: 0

    Property

    Parking
    • Total spaces: 2
    • Parking features: Attached, Garage, Garage Door Opener, Guest, Parking Pad
    • Has attached garage: Yes
    • Has uncovered spaces: Yes
    Accessibility
    • Accessibility features: Accessible Entrance
    Features
    • Levels: One
    • Stories: 1
    • Patio & porch: Patio, Porch
    • Exterior features: Other
    • Fencing: Back Yard,Fenced,Wood
    • Waterfront features: No Dock Or Boathouse
    • Body of water: None
    Lot
    • Size: 0.66 Acres
    • Features: Level, Private
    • Residential vegetation: Cleared, Grassed
    Details
    • Parcel number: AU17B 001

    Construction

    Type & style
    • Home type: SingleFamily
    • Architectural style: Brick Front,Brick/Frame,Ranch,Traditional
    • Property subtype: Single Family Residence
    Materials
    • Brick, Concrete
    • Foundation: Slab
    • Roof: Other
    Condition
    • Resale
    • New construction: No
    • Year built: 2019

    Utilities & green energy

    • Sewer: Septic Tank
    • Water: Public
    • Utilities for property: Cable Available, Electricity Available, Phone Available, Water Available

    Community & HOA

    Community
    • Features: None
    • Security: Smoke Detector(s)
    • Subdivision: None
    HOA
    • Has HOA: No
    • Services included: None
    Location
    • Region: Auburn

    Financial & listing details

    • Price per square foot: $183/sqft
    • Tax assessed value: $416,880
    • Annual tax amount: $1,170
    • Date on market: 5/5/2025
    • Cumulative days on market: 26 days
    • Listing agreement: Exclusive Right To Sell
    • Listing terms: 1031 Exchange,Assumable,Cash,Conventional,Credit Report Required,FHA,USDA Loan,VA Loan
    • Electric utility on property: Yes

    Price history

    DateEventPrice
    6/17/2025Sold$425,000$183/sqft
    Source: GAMLS #10514968 Report a problem
    5/31/2025Pending sale$425,000$183/sqft
    Source: GAMLS #10514968 Report a problem
    5/27/2025Price change$425,000-2.7%$183/sqft
    Source: GAMLS #10514968 Report a problem
    5/13/2025Price change$437,000-2.3%$188/sqft
    Source: GAMLS #10514968 Report a problem
    5/5/2025Listed for sale$447,500+82.7%$193/sqft
    Source: FMLS GA #7573454 Report a problem
    4/29/2019Sold$244,900$106/sqft
    Source: Public Record Report a problem

    Public tax history

    YearProperty taxesTax assessment
    2025$1,023 -35.3%$166,752 +2.7%
    2024$1,580 -1.6%$162,422
    2023$1,606 $162,422 +65.6%
    2022-- $98,058 +2.1%
    2021-- $96,058 +2.1%
    2020$138 -73.6%$94,058 +571.8%
    2019$521 $14,000
    Find assessor info on the county website

    Neighborhood: 30011

    Nearby schools

    GreatSchools rating
    Schools provided by the listing agent
    • Elementary: Auburn
    • Middle: Westside
    • High: Apalachee

    Source: GAMLS. This data may not be complete. We recommend contacting the local school district to confirm school assignments for this home.

    Get a cash offer in 3 minutes
    Find out how much your home could sell for in as little as 3 minutes with a no-obligation cash offer.
    Estimated market value
    $420,300
    Get a cash offer in 3 minutes
    Find out how much your home could sell for in as little as 3 minutes with a no-obligation cash offer.
    Estimated market value
    $420,300