Architecturally stunning custom built home on 24+ private acres with unobstructed views of Mt. Wachusett. Just an hour from Boston, this urban escape offers volume, light, openness, and deep connection to nature. This modern cedar plank style home boasts over 3000 square feet plus a separate in-law apartment. Features include hardwood floors, recessed lighting, central AC, laundry room, 2-car garage, and loft area with expansion potential. Chef’s kitchen boasts floor-to-ceiling windows, custom lighting, granite counters, Wolf cooktop, Subzero refrigerator, and large island. The open living area has cathedral ceilings, a two story wood-burning fireplace, and sliders to a huge mahogany deck with breathtaking views. Enjoy a covered patio with fireplace and outdoor TV. King-sized primary suite includes a fireplace, spa bath, sauna, steam room and indoor/outdoor shower. Trails for hiking, biking, and ATVs. Near Mt. Watatic, Rail Trail, and Route 2 access.
Sold for $1,200,000
$1,200,000
179 Cashman Hill Rd, Ashburnham, MA 01430
3beds
3,471sqft
Single Family Residence
Built in 2018
24.53 Acres Lot
$1,227,400 Zestimate®
$346/sqft
$4,609 Estimated rent
Home value
$1,227,400
$1.13M - $1.34M
$4,609/mo
Zestimate® history
Owner options
List your home for rent
$4,609/mo
Rent Zestimate®
Find your next renter with Zillow Rental Manager. Plus, with online applications, you can quickly screen prospective tenants – for free.
$4,609/mo
Rent Zestimate®
Refinance and save
$6,293/mo
Est. payment
Refinancing to a lower rate could help reduce your monthly payments and save thousands over the life of the loan.
$6,293/mo
Est. payment
Explore your selling options
Work with a Zillow partner agent
Leverage their expertise and Zillow's premium Showcase listings to get your home seen by more buyers.
Get startedList with your own agent
Get your home in front of millions of buyers by listing it on Zillow.
Learn how to do itSell it yourself
Take full control of how buyers see your home on Zillow by listing For Sale by Owner (FSBO).
List your homeWhat's special
Two story wood-burning fireplaceCentral acLaundry roomSteam roomHuge mahogany deckHardwood floorsCathedral ceilings
Zillow last checked:
Listing updated:
Listed by:
O'Connor & Highland 508-251-9667,
Keller Williams Realty Boston-Metro | Back Bay 617-542-0012,
Jason D. Highland 781-789-7569
Bought with:
Michele Mathieu
LAER Realty Partners
Source: MLS PIN,MLS#: 73397042
Facts & features
Interior
Bedrooms & bathrooms
- Bedrooms: 3
- Bathrooms: 4
- Full bathrooms: 3
- 1/2 bathrooms: 1
Primary bedroom
- Level: First
- Area: 330
- Dimensions: 22 x 15
Bedroom 2
- Level: First
- Area: 132
- Dimensions: 11 x 12
Primary bathroom
- Features: Yes
Bathroom 1
- Level: First
- Area: 72
- Dimensions: 9 x 8
Bathroom 2
- Level: First
- Area: 56
- Dimensions: 7 x 8
Bathroom 3
- Level: First
- Area: 135
- Dimensions: 9 x 15
Family room
- Level: First
- Area: 342
- Dimensions: 18 x 19
Kitchen
- Level: First
- Area: 266
- Dimensions: 14 x 19
Living room
- Level: First
- Area: 525
- Dimensions: 21 x 25
Heating
- Forced Air, Natural Gas
Cooling
- Central Air
Appliances
- Included: Range, Disposal, Refrigerator, Freezer, Washer, Dryer
Features
- Sun Room, Mud Room, Sauna/Steam/Hot Tub, Walk-up Attic, Internet Available - Broadband
- Flooring: Wood
- Doors: French Doors
- Basement: Walk-Out Access,Slab,Unfinished
- Number of fireplaces: 3
Interior area
- Total structure area: 3,471
- Total interior livable area: 3,471 sqft
- Finished area above ground: 3,471
Property
Parking
- Total spaces: 8
- Parking features: Paved Drive
- Garage spaces: 2
- Uncovered spaces: 6
Accessibility
- Accessibility features: No
Features
- Patio & porch: Porch, Deck - Wood
- Exterior features: Balcony / Deck, Porch, Deck - Wood
- Has view: Yes
- View description: Scenic View(s)
- Waterfront features: Stream
Lot
- Size: 24.53 Acres
- Features: Wooded, Cleared, Gentle Sloping
Details
- Parcel number: M:0019 B:00052A,4409898
- Zoning: RES
Construction
Type & style
- Home type: SingleFamily
- Architectural style: Contemporary
- Property subtype: Single Family Residence
Materials
- Foundation: Concrete Perimeter
- Roof: Shingle
Condition
- Year built: 2018
Utilities & green energy
- Sewer: Private Sewer
- Water: Private
- Utilities for property: for Gas Oven
Community & HOA
Community
- Features: Park, Walk/Jog Trails, Bike Path, Conservation Area, Highway Access, House of Worship
HOA
- Has HOA: No
Location
- Region: Ashburnham
Financial & listing details
- Price per square foot: $346/sqft
- Tax assessed value: $1,189,000
- Annual tax amount: $17,680
- Date on market: 7/18/2026
- Listing terms: Contract
Price history
| Date | Event | Price |
|---|---|---|
| 1/20/2026 | Sold | $1,200,000-14.2%$346/sqft |
Source: MLS PIN #73397042 Report a problem | ||
| 12/1/2025 | Contingent | $1,399,000$403/sqft |
Source: MLS PIN #73397042 Report a problem | ||
| 10/22/2025 | Listed for sale | $1,399,000-6.7%$403/sqft |
Source: MLS PIN #73397042 Report a problem | ||
| 7/15/2025 | Listing removed | $1,499,000$432/sqft |
Source: MLS PIN #73397042 Report a problem | ||
| 6/26/2025 | Listed for sale | $1,499,000+2120.7%$432/sqft |
Source: MLS PIN #73397042 Report a problem | ||
| 12/7/2015 | Sold | $67,500$19/sqft |
Source: Public Record Report a problem | ||
Public tax history
| Year | Property taxes | Tax assessment |
|---|---|---|
| 2025 | $17,680 +3.8% | $1,189,000 +9.9% |
| 2024 | $17,037 +5.7% | $1,081,700 +11.1% |
| 2023 | $16,113 +7.5% | $973,600 +22.6% |
| 2022 | $14,991 +9.3% | $794,000 +19% |
| 2021 | $13,715 +2.2% | $667,400 |
| 2020 | $13,415 -8.2% | $667,400 +3% |
| 2019 | $14,612 +429.6% | $648,000 +449.6% |
| 2018 | $2,759 +8.9% | $117,900 +6.9% |
| 2017 | $2,534 +111.3% | $110,300 +109.3% |
| 2016 | $1,199 +2.1% | $52,700 |
| 2015 | $1,174 +12.3% | $52,700 |
| 2014 | $1,045 +5.2% | $52,700 |
| 2013 | $993 +2.7% | $52,700 |
| 2012 | $967 -30% | $52,700 -34.6% |
| 2011 | $1,382 +36% | $80,600 +28.1% |
| 2010 | $1,016 -9.2% | $62,900 -22% |
| 2009 | $1,119 +6.9% | $80,600 -0.5% |
| 2008 | $1,047 -0.6% | $81,000 |
| 2007 | $1,053 | $81,000 |
Find assessor info on the county website
Neighborhood: 01430
Nearby homes
- $43,300-- bd-- ba-- sqft191 Cashman Hill Rd, Ashburnham, MA 01430Off Market
- $105,400-- bd-- ba-- sqft179 Cashman Hill Rd, Ashburnham, MA 01430Off Market
- $479,7003 bd2 ba1.9k sqft183 Cashman Hill Rd, Ashburnham, MA 01430Off Market
- $520,0003 bd3 ba2k sqft192 Cashman Hill Rd, Ashburnham, MA 01430Sold
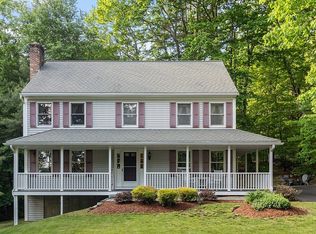
- $364,0002 bd2 ba962 sqft190 Cashman Hill Rd, Ashburnham, MA 01430Sold
- $398,3002 bd1 ba1.1k sqft197 Cashman Hill Rd, Ashburnham, MA 01430Off Market
- $608,5003 bd3 ba1.7k sqft202 Cashman Hill, Ashburnham, MA 01430Off Market
- $636,1004 bd3 ba2.5k sqft196 Cashman Hill Rd, Ashburnham, MA 01430Off Market
Nearby schools
GreatSchools rating
- 6/10Briggs Elementary SchoolGrades: PK-5Distance: 0.8 mi
- 6/10Overlook Middle SchoolGrades: 6-8Distance: 0.8 mi
- 6/10Oakmont Regional High SchoolGrades: 9-12Distance: 0.6 mi


Get pre-qualified for a loan
At Zillow Home Loans, we can pre-qualify you in as little as 5 minutes with no impact to your credit score.An equal housing lender. NMLS #10287.
- Massachusetts
- Worcester County
- Ashburnham
- 01430
- 179 Cashman Hill Rd
