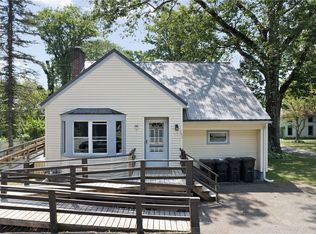
Set in the heart of the Village of Groton, this classic country home feels welcoming before you even step inside. The living room carries all the hallmarks of original craftsman details — the kind of character you simply can't replicate — and this is a home that has been carefully maintained and thoughtfully updated over the years.
The updated kitchen brings smart built-in storage together with newer appliances, striking a perfect balance between classic charm and modern convenience. A dedicated first-floor laundry and full bath combination keeps daily living easy and efficient — no trips up and down the stairs for laundry day.
Upstairs, generously sized bedrooms offer true rest, and the full bath impresses with dual vanities and a deep soaking tub. A flexible bonus room adapts effortlessly to a home office, creative studio, or extra guest space — whatever suits your lifestyle.
Out back, the two-story barn is a dream waiting to happen. With its own electrical service, dedicated parking, and ample space for a workshop, the possibilities are wide open — hobbyist, contractor, collector, or simply someone who needs serious storage, this barn delivers.
49 days
|
221
|
11
|
Zillow last checked:
Listing updated:
Listed by:
Howard Hanna S Tier Inc607-257-0800,
Melissa B Shames607-227-5323
Source: NYSAMLSs,MLS#: R1680781Originating MLS: Ithaca Board of Realtors
Loading...
Facts & features
Interior
Bedrooms & bathrooms
Bedrooms: 4
Bathrooms: 2
Full bathrooms: 2
Main level bathrooms: 1
Bedroom 1
Level: Second
Bedroom 2
Level: Second
Bedroom 3
Level: Second
Bedroom 4
Level: Second
Basement
Level: Basement
Dining room
Level: First
Foyer
Level: First
Kitchen
Level: First
Laundry
Level: First
Living room
Level: First
Heating
Gas, Baseboard, Forced Air
Appliances
Included: Dryer, Dishwasher, Electric Cooktop, Exhaust Fan, Electric Oven, Electric Range, Electric Water Heater, Microwave, Refrigerator, Range Hood, Washer
Laundry: Main Level
Features
Ceiling Fan(s), Den, Entrance Foyer, Eat-in Kitchen, Pull Down Attic Stairs, Natural Woodwork, Workshop
Flooring: Carpet, Hardwood, Laminate, Varies
Windows: Storm Window(s), Thermal Windows
Basement: Full
Attic: Pull Down Stairs
Has fireplace: No
Interior area
Total structure area: 1,585
Total interior livable area: 1,585 sqft
Property
Parking
Total spaces: 1
Parking features: Detached, Electricity, Garage, Storage, Workshop in Garage
All calculations are estimates and provided by Zillow, Inc. for informational purposes only. Actual amounts may vary.
HOA fees may include property taxes on listings classified as Co-Ops. Contact the listing agent and/or owner for fee details.
Mortgage interest rates are dependent on a number of factors, including credit score, down payment, and repayment length. Interest rate data provided by Zillow Group Marketplace, Inc. as of 1/1/1970 from various mortgage lenders with which we have lead or other similar arrangements; the Estimated Payment is an average of those rates.
See how much you could borrow to make a competitive offer.