Skip main navigation
Closed
  • $253,900

    179 Chestnut Ln SE, Calhoun, GA 30701

    3beds
    1,520sqft
    Single Family Residence, Residential
    Built in 2007
    0.59 Acres Lot
    $288,600 Zestimate®
    $167/sqft
    $1,941 Estimated rent

    Home value

    $288,600

    $274,000 - $303,000

    $1,941/mo

    Zestimate® history
    Loading
    Loading...

    Owner options

    List your home for rent

    $1,941/mo

    Rent Zestimate®

    Find your next renter with Zillow Rental Manager. Plus, with online applications, you can quickly screen prospective tenants – for free.

    Learn more

    $1,941/mo

    Rent Zestimate®

    Refinance and save

    $1,517/mo

    Est. payment

    Refinancing to a lower rate could help reduce your monthly payments and save thousands over the life of the loan.

    See today's rates

    $1,517/mo

    Est. payment

    Explore your selling options

    Work with a Zillow partner agent

    Leverage their expertise and Zillow's premium Showcase listings to get your home seen by more buyers.

    Get started

    List with your own agent

    Get your home in front of millions of buyers by listing it on Zillow.

    Learn how to do it

    Sell it yourself

    Take full control of how buyers see your home on Zillow by listing For Sale by Owner (FSBO).

    List your home

    What's special

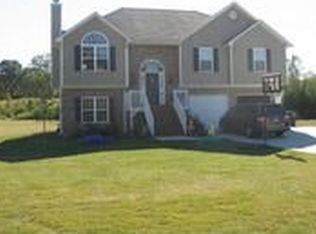
    CHARMING ON CHESTNUT! This spacious rancher is situated upon a LEVEL, CORNER LOT in Walnut Hills. Its exterior is adorned with low-maintenance vinyl siding, with accents of brick and vinyl shades on the facade and architectural roofing. Intricate wooden entry door welcomes you into the OPEN-CONCEPT footprint. Fireside living room features vaulted ceilings and brick-surround fireplace for a warm ambiance. The kitchen is equipped with 2 pantries and stained raised-panel cabinetry, and opens to the back deck, which would be a great site for summertime entertaining. Make this summer a SPLASH in the above-ground pool, and enjoy recreation in the fenced backyard space. The OWNERS SUITE features a trendy accent wall, 2 closets, and private ensuite with soaking tub, separate shower, and extra closet. The secondary bedrooms are generously-sized and share a hall bath with tub/shower combo. The garage has been built-in for the current owners use (not reflected in finished square footage), and could be utilized for a plethora of future options. This home has been bargain-priced BELOW RECENT APPRAISED VALUE for a quick, as-is sale, and is awaiting your customizations to make it your own. Enjoy this property’s convenient location with NO HOA FEES. Welcome Home to 179 Chestnut Lane!

    Zillow last checked:

    Listing updated:

    Listed by:

    Samantha Lusk,

    Samantha Lusk & Associates Realty, Inc.

    Bought with:

    Laura Delgado, 268329

    LD Realty Group Inc.

    Source: FMLS GA,MLS#: 7386480MLS Logo

    Facts & features

    Interior

    Bedrooms & bathrooms
    • Bedrooms: 3
    • Bathrooms: 2
    • Full bathrooms: 2
    • Main level bathrooms: 2
    • Main level bedrooms: 3
    Rooms
    • Room types: Other
    Primary bedroom
    • Features: Master on Main
    • Level: Master on Main
    Bedroom
    • Features: Master on Main
    Primary bathroom
    • Features: Separate Tub/Shower, Soaking Tub
    Dining room
    • Features: Open Concept
    Kitchen
    • Features: Cabinets Stain, Eat-in Kitchen, Pantry, View to Family Room
    Heating
    • Central
    Cooling
    • Central Air
    Appliances
    • Included: Dishwasher, Electric Range, Microwave
    • Laundry: In Hall
    Features
    • His and Hers Closets, Other
    • Flooring: Other
    • Windows: None
    • Basement: None
    • Number of fireplaces: 1
    • Fireplace features: Living Room
    • Common walls with other units/homes: No Common Walls
    Interior area
    • Total structure area: 1,520
    • Total interior livable area: 1,520 sqft

    Property

    Parking
    • Parking features: Driveway
    • Has uncovered spaces: Yes
    Accessibility
    • Accessibility features: None
    Features
    • Levels: One
    • Stories: 1
    • Patio & porch: Deck
    • Exterior features: None
    • Pool features: Above Ground
    • Spa features: None
    • Fencing: Back Yard,Wood
    • Has view: Yes
    • View description: Other
    • Waterfront features: None
    • Body of water: None
    Lot
    • Size: 0.59 Acres
    • Features: Back Yard, Cleared, Corner Lot, Level
    Details
    • Additional structures: None
    • Parcel number: 076B 220
    • Other equipment: None
    • Horse amenities: None

    Construction

    Type & style
    • Home type: SingleFamily
    • Architectural style: Craftsman,Ranch
    • Property subtype: Single Family Residence, Residential
    Materials
    • Vinyl Siding
    • Foundation: Block
    • Roof: Composition,Shingle
    Condition
    • Fixer
    • New construction: No
    • Year built: 2007

    Utilities & green energy

    • Electric: Other
    • Sewer: Septic Tank
    • Water: Public, Other
    • Utilities for property: Other
    Green energy
    • Energy efficient items: None
    • Energy generation: None

    Community & HOA

    Community
    • Features: None
    • Security: None
    • Subdivision: Walnut Hills
    HOA
    • Has HOA: No
    Location
    • Region: Calhoun

    Financial & listing details

    • Price per square foot: $167/sqft
    • Tax assessed value: $293,100
    • Annual tax amount: $2,323
    • Date on market: 5/14/2024
    • Cumulative days on market: 18 days
    • Road surface type: Paved

    Price history

    DateEventPrice
    7/2/2024Sold$253,900-2.3%$167/sqft
    Source: FMLS GA #7386480 Report a problem
    6/2/2024Pending sale$259,900$171/sqft
    Source: GAMLS #10299422 Report a problem
    5/20/2024Price change$259,900-7.1%$171/sqft
    Source: GAMLS #10299422 Report a problem
    5/15/2024Listed for sale$279,900+64.7%$184/sqft
    Source: FMLS GA #7386480 Report a problem
    4/7/2020Sold$169,900+0.5%$112/sqft
    Source: FMLS GA #6686948 Report a problem
    3/8/2020Pending sale$169,000$111/sqft
    Source: Fit Realty #8743675 Report a problem
    2/28/2020Listed for sale$169,000+30%$111/sqft
    Source: Fit Realty #8743675 Report a problem
    12/2/2014Sold$130,000$86/sqft
    Source: FMLS GA #5183085 Report a problem
    7/25/2008Sold$130,000$86/sqft
    Source: Public Record Report a problem

    Public tax history

    YearProperty taxesTax assessment
    2025$2,895 +16.1%$117,240 +19.5%
    2024$2,493 +7.3%$98,120 +7.3%
    2023$2,323 +0.9%$91,440 +7.3%
    2022$2,303 +35.1%$85,240 +40.1%
    2021$1,704 +12.2%$60,840 +11.2%
    2020$1,519 -9.4%$54,720 -9.1%
    2019$1,676 +5.8%$60,200 +8.5%
    2018$1,585 +2.9%$55,480 +5.6%
    2017$1,540 +2.8%$52,560
    2016$1,498 -0.2%$52,560 +1.9%
    2015$1,502 +1.1%$51,560 +5.7%
    2014$1,486 $48,800
    2013-- --
    2012-- --
    2011-- --
    2010-- --
    2009-- $56,190 -0.1%
    2008-- $56,227 +501.4%
    2007-- $9,350 +29.7%
    2006-- $7,208 +6%
    2005-- $6,800
    Find assessor info on the county website

    Neighborhood: 30701

    Nearby schools

    GreatSchools rating
    Schools provided by the listing agent
    • Elementary: Sonoraville
    • Middle: Red Bud
    • High: Sonoraville

    Source: FMLS GA. This data may not be complete. We recommend contacting the local school district to confirm school assignments for this home.

    Get a cash offer in 3 minutes
    Find out how much your home could sell for in as little as 3 minutes with a no-obligation cash offer.
    Estimated market value
    $288,600
    Get a cash offer in 3 minutes
    Find out how much your home could sell for in as little as 3 minutes with a no-obligation cash offer.
    Estimated market value
    $288,600