One of Cambridgeport's most beloved and beautiful tree lined streets is home to this gorgeous 2-3 bedroom condo nestled in a timeless 1873 Mansard Victorian. Much loved by it's current owner, this unit has been completely transformed while maintaining the stunning historic features- such as high ceilings, exposed brick, lovely woodwork and a bump out bay window. The sunlight just pours through this open floor plan! The kitchen has been totally updated and we love the stylish blue cabinets and tile backsplash. The bathroom is all redone as well. 2 spacious bedrooms plus an additional office allow for flexible living. Wait until you see the outdoor space- the covered side porch will be your oasis. Other updates and amenities include ductless mini splits for heat and AC, ample storage in the basement, and off street deeded parking! Location location~~ less than 1/2 mile to the Charles River, Whole Foods, MIT and easy access to Central and Harvard Squares. You can have it all here!
Sold for $1,200,000
Zestimate®
$1,200,000
179 Chestnut St #2, Cambridge, MA 02139
2beds
1,048sqft
Condominium
Built in 1873
-- sqft lot
$1,200,000 Zestimate®
$1,145/sqft
$3,799 Estimated rent
Home value
$1,200,000
$1.13M - $1.28M
$3,799/mo
Zestimate® history
Owner options
List your home for rent
$3,799/mo
Rent Zestimate®
Find your next renter with Zillow Rental Manager. Plus, with online applications, you can quickly screen prospective tenants – for free.
$3,799/mo
Rent Zestimate®
Refinance and save
$8,132/mo
Est. payment
Refinancing to a lower rate could help reduce your monthly payments and save thousands over the life of the loan.
$8,132/mo
Est. payment
Explore your selling options
Work with a Zillow partner agent
Leverage their expertise and Zillow's premium Showcase listings to get your home seen by more buyers.
Get startedList with your own agent
Get your home in front of millions of buyers by listing it on Zillow.
Learn how to do itSell it yourself
Take full control of how buyers see your home on Zillow by listing For Sale by Owner (FSBO).
List your homeWhat's special
Additional officeExposed brickOff street deeded parkingStylish blue cabinetsStunning historic featuresTile backsplashLovely woodwork
Zillow last checked:
Listing updated:
Listed by:
Team Suzanne and Company 781-275-2156,
Compass 617-206-3333,
Suzanne Koller 781-496-8254
Bought with:
Teddy Komjathy
Century 21 Cityside
Source: MLS PIN,MLS#: 73496760
Facts & features
Interior
Bedrooms & bathrooms
- Bedrooms: 2
- Bathrooms: 1
- Full bathrooms: 1
Primary bedroom
- Features: Closet, Flooring - Hardwood, Exterior Access, Slider
- Level: Second
Bedroom 2
- Features: Closet, Flooring - Hardwood
- Level: Second
Primary bathroom
- Features: No
Bathroom 1
- Features: Bathroom - Half, Bathroom - With Shower Stall, Flooring - Stone/Ceramic Tile
- Level: Second
Dining room
- Features: Flooring - Hardwood, Window(s) - Bay/Bow/Box
- Level: Second
Kitchen
- Features: Skylight, Flooring - Hardwood, Countertops - Stone/Granite/Solid, Recessed Lighting, Stainless Steel Appliances, Gas Stove
- Level: Second
Living room
- Features: Flooring - Hardwood, Window(s) - Bay/Bow/Box
- Level: Second
Office
- Features: Flooring - Hardwood
- Level: Second
Heating
- Ductless
Cooling
- Ductless
Appliances
- Included: Range, Dishwasher, Disposal, Microwave, Refrigerator, Washer, Dryer
- Laundry: In Basement, In Unit
Features
- Office
- Flooring: Tile, Hardwood, Flooring - Hardwood
- Has basement: Yes
- Has fireplace: No
- Common walls with other units/homes: 2+ Common Walls
Interior area
- Total structure area: 1,048
- Total interior livable area: 1,048 sqft
- Finished area above ground: 1,048
Property
Parking
- Total spaces: 1
- Parking features: Off Street, Deeded
- Uncovered spaces: 1
Accessibility
- Accessibility features: No
Features
- Patio & porch: Porch, Covered
- Exterior features: Porch, Covered Patio/Deck, Garden, Rain Gutters
Details
- Parcel number: 404703
- Zoning: res C
Construction
Type & style
- Home type: Condo
- Property subtype: Condominium
Materials
- Frame
- Roof: Shingle
Condition
- Year built: 1873
Utilities & green energy
- Sewer: Public Sewer
- Water: Public
- Utilities for property: for Gas Range
Community & HOA
Community
- Features: Public Transportation, Shopping, Pool, Tennis Court(s), Park, Medical Facility, Laundromat, Bike Path, Highway Access, Private School, Public School, T-Station, University
HOA
- Services included: Water, Sewer, Insurance, Maintenance Structure, Maintenance Grounds, Snow Removal
- HOA fee: $305 monthly
Location
- Region: Cambridge
Financial & listing details
- Price per square foot: $1,145/sqft
- Tax assessed value: $835,600
- Annual tax amount: $5,306
- Date on market: 7/17/2026
Price history
| Date | Event | Price |
|---|---|---|
| 7/26/2026 | Sold | $1,200,000$1,145/sqft |
Source: MLS PIN #73496760 Report a problem | ||
| 4/7/2026 | Contingent | $1,200,000$1,145/sqft |
Source: MLS PIN #73496760 Report a problem | ||
| 4/7/2026 | Listed for sale | $1,200,000+23.1%$1,145/sqft |
Source: MLS PIN #73496760 Report a problem | ||
| 12/22/2023 | Sold | $975,000+8.9%$930/sqft |
Source: MLS PIN #73160291 Report a problem | ||
| 6/9/2023 | Listing removed | $895,000$854/sqft |
Source: MLS PIN #73120934 Report a problem | ||
| 6/6/2023 | Listed for sale | $895,000+98.9%$854/sqft |
Source: MLS PIN #73120934 Report a problem | ||
| 6/28/2004 | Sold | $450,000+145.9%$429/sqft |
Source: Public Record Report a problem | ||
| 11/21/1990 | Sold | $183,000$175/sqft |
Source: Public Record Report a problem | ||
Public tax history
| Year | Property taxes | Tax assessment |
|---|---|---|
| 2025 | $5,306 +13.5% | $835,600 +5.8% |
| 2024 | $4,674 +4.1% | $789,600 +3% |
| 2023 | $4,491 +0.4% | $766,300 +1.4% |
| 2022 | $4,475 +2.8% | $755,900 +1.6% |
| 2021 | $4,352 +4.1% | $744,000 +2.4% |
| 2020 | $4,179 +4.2% | $726,800 +7.7% |
| 2019 | $4,010 +2.7% | $675,100 +8.8% |
| 2018 | $3,904 +4.4% | $620,600 +7.7% |
| 2017 | $3,741 +4.4% | $576,400 +12.4% |
| 2016 | $3,583 +1% | $512,600 +13% |
| 2015 | $3,547 +1.3% | $453,600 +8.6% |
| 2014 | $3,501 +1.2% | $417,800 +4.5% |
| 2013 | $3,461 +5.2% | $399,700 +3% |
| 2012 | $3,290 +3.9% | $388,000 |
| 2011 | $3,166 +5.7% | $388,000 |
| 2010 | $2,995 +2.1% | $388,000 |
| 2009 | $2,933 +1.8% | $388,000 -0.9% |
| 2008 | $2,882 -2.5% | $391,600 -0.9% |
| 2007 | $2,957 | $395,300 |
Find assessor info on the county website
Neighborhood: Cambridgeport
Nearby homes
- $733,9001 bd1 ba984 sqft179 Chestnut St #1, Cambridge, MA 02139Off Market
- $711,2001 bd1 ba742 sqft179 Chestnut St #3, Cambridge, MA 02139Off Market
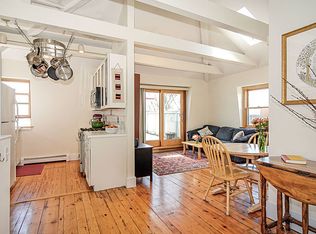
- $1,304,500-- bd-- ba-- sqft183 Chestnut St #2R, Cambridge, MA 02139Off Market
- $769,6002 bd1 ba800 sqft183 Chestnut St, Cambridge, MA 02139Off Market
- $---- bd-- ba-- sqft185 Chestnut St #2R, Cambridge, MA 02139Off Market
- $2,853,7005 bd4 ba3.6k sqft175 Chestnut St, Cambridge, MA 02139Off Market
- $--1 bd1 ba678 sqft175 Chestnut St #2, Cambridge, MA 02139Off Market
- $982,5002 bd1 ba1.2k sqft9 Newton St #1, Cambridge, MA 02139Off Market
Nearby schools
GreatSchools rating
- 7/10Morse SchoolGrades: PK-5Distance: 0.2 mi
- 9/10The Amigos SchoolGrades: PK-8Distance: 0.4 mi
- 8/10Cambridge Rindge and Latin SchoolGrades: 9-12Distance: 1.1 mi
Get a cash offer in 3 minutes
Find out how much your home could sell for in as little as 3 minutes with a no-obligation cash offer.
Estimated market value
$1,200,000
Get a cash offer in 3 minutes
Find out how much your home could sell for in as little as 3 minutes with a no-obligation cash offer.
Estimated market value
$1,200,000
- Massachusetts
- Middlesex County
- Cambridge
- 02139
- Cambridgeport
- 179 Chestnut St Unit 2
