Welcome to this move-in ready 3–4 bedroom, 1.5-bath two-story home situated on a spacious L-shaped corner lot of over half an acre. This home offers a wonderful blend of classic character and thoughtful updates, including natural woodwork, a large front parlor, and hardwood flooring throughout most of the lower level. Brand-new carpet has been installed upstairs. The large eat-in kitchen provides plenty of space for everyday living, while the formal dining room offers flexibility as an office, den, or additional living space. Both bathrooms have been remodeled, and the second-floor laundry area offers flexibility for use as a potential fourth bedroom, hobby room, or additional living space.
Numerous updates have been completed within the past 10 years, including a new furnace, central air conditioning, hot water tank, kitchen appliances, and replacement windows. The electrical service has been upgraded to 200 amps and includes a 30-amp RV plug. The enclosed, insulated front porch provides additional functional space, while the detached two-car garage is both heated and insulated. A hot tub is located on the patio between the house and garage, and the rear deck off the garage offers a great outdoor space for evening fires and entertaining. A storage shed and playset are included.
Outside, established flower beds with perennial plantings provide seasonal color throughout the year. With its generous lot, detached garage, outdoor spaces, classic details, and numerous updates, this property offers plenty of room and flexibility. Conveniently located near downtown Corning, restaurants, shopping, and other amenities.
Seller is a Licensed Real Estate Salesperson.
Pending
$169,000
179 Chestnut St, Corning, NY 14830
3beds
1,932sqft
Single Family Residence
Built in 1900
0.55 Acres Lot
$-- Zestimate®
$87/sqft
$-- HOA
What's special
Central air conditioningStorage shedNew furnaceSecond-floor laundry areaHot water tankNatural woodworkReplacement windows
- 13 days
- 1,100
- 83
Zillow last checked:
Listing updated:
Listed by:
Warren Real Estate 607-398-6416,
Valerie Clark (607)329-7181
Source: NYSAMLSs,MLS#: R1715865 Originating MLS: Elmira Corning Regional Association Of REALTORS
Originating MLS: Elmira Corning Regional Association Of REALTORSFacts & features
Interior
Bedrooms & bathrooms
- Bedrooms: 3
- Bathrooms: 2
- Full bathrooms: 1
- 1/2 bathrooms: 1
- Main level bathrooms: 1
Heating
- Gas, Forced Air
Cooling
- Central Air
Appliances
- Included: Built-In Range, Built-In Oven, Dishwasher, Gas Cooktop, Gas Water Heater, Microwave, Refrigerator, Water Softener Owned
- Laundry: Upper Level
Features
- Ceiling Fan(s), Separate/Formal Dining Room, Eat-in Kitchen, Separate/Formal Living Room, Hot Tub/Spa, Pull Down Attic Stairs, Solid Surface Counters, Natural Woodwork, Convertible Bedroom
- Flooring: Carpet, Hardwood, Luxury Vinyl, Varies
- Basement: Full
- Attic: Pull Down Stairs
- Has fireplace: No
Interior area
- Total structure area: 1,932
- Total interior livable area: 1,932 sqft
Property
Parking
- Total spaces: 2
- Parking features: Detached, Garage, Heated Garage, Garage Door Opener
- Garage spaces: 2
Features
- Levels: Two
- Stories: 2
- Patio & porch: Covered, Deck, Patio, Porch
- Exterior features: Blacktop Driveway, Deck, Enclosed Porch, Hot Tub/Spa, Play Structure, Porch, Patio
- Has spa: Yes
- Spa features: Hot Tub
Lot
- Size: 0.55 Acres
- Dimensions: 107 x 189
- Features: Corner Lot, Irregular Lot, Residential Lot
Details
- Additional structures: Shed(s), Storage
- Parcel number: 4603003170120002056000
- Special conditions: Standard
Construction
Type & style
- Home type: SingleFamily
- Architectural style: Two Story
- Property subtype: Single Family Residence
Materials
- Vinyl Siding
- Foundation: Stone
- Roof: Asphalt
Condition
- Resale
- Year built: 1900
Utilities & green energy
- Sewer: Connected
- Water: Connected, Public
- Utilities for property: Electricity Connected, High Speed Internet Available, Sewer Connected, Water Connected
Green energy
- Energy efficient items: HVAC
Community & HOA
Location
- Region: Corning
Financial & listing details
- Price per square foot: $87/sqft
- Tax assessed value: $146,000
- Annual tax amount: $5,532
- Date on market: 9/18/2026
- Cumulative days on market: 12 days
- Listing terms: Cash,Conventional,FHA,USDA Loan,VA Loan
Estimated market value
Not available
Estimated sales range
Not available
Not available
Price history
| Date | Event | Price |
|---|---|---|
| 9/21/2026 | Pending sale | $169,000$87/sqft |
Source:  NYSAMLSs #R1715865 Report a problem NYSAMLSs #R1715865 Report a problem | ||
| 9/18/2026 | Listed for sale | $169,000+30.1%$87/sqft |
Source: NYSAMLSs #R1715865 Report a problem | ||
| 2/27/2018 | Listing removed | $129,900$67/sqft |
Source: Warren Real Estate #249282 Report a problem | ||
| 12/14/2017 | Price change | $129,900-7.1%$67/sqft |
Source: Warren Real Estate #249282 Report a problem | ||
| 10/28/2017 | Price change | $139,900-3.5%$72/sqft |
Source: Warren Real Estate #249282 Report a problem | ||
| 10/5/2017 | Price change | $145,000-3.3%$75/sqft |
Source: Owner Report a problem | ||
| 9/19/2017 | Listed for sale | $150,000+11.1%$78/sqft |
Source: Owner Report a problem | ||
| 1/29/2017 | Listing removed | $135,000$70/sqft |
Source: Owner Report a problem | ||
| 11/18/2016 | Listed for sale | $135,000+110.9%$70/sqft |
Source: Owner Report a problem | ||
| 11/19/2014 | Sold | $64,000-49.4%$33/sqft |
Source: NYSAMLSs #EC236235 Report a problem | ||
| 4/23/2014 | Sold | $126,431+20.4%$65/sqft |
Source: Public Record Report a problem | ||
| 8/14/2009 | Sold | $105,000+218.2%$54/sqft |
Source: Public Record Report a problem | ||
| 3/31/1998 | Sold | $33,000-8.3%$17/sqft |
Source: Public Record Report a problem | ||
| 11/11/1997 | Sold | $36,000$19/sqft |
Source: Public Record Report a problem | ||
Public tax history
| Year | Property taxes | Tax assessment |
|---|---|---|
| 2025 | -- | $146,000 |
| 2024 | -- | $146,000 |
| 2023 | -- | $146,000 +32.7% |
| 2022 | -- | $110,000 |
| 2021 | -- | $110,000 |
| 2020 | -- | $110,000 |
| 2019 | -- | $110,000 |
| 2018 | -- | $110,000 |
| 2017 | $4,087 | $110,000 |
| 2016 | -- | $110,000 |
| 2015 | -- | $110,000 |
| 2014 | -- | $110,000 +4.8% |
| 2013 | -- | $105,000 |
| 2012 | -- | $105,000 +34.6% |
| 2011 | -- | $78,000 |
| 2010 | -- | $78,000 |
| 2009 | -- | $78,000 |
| 2008 | -- | $78,000 +21.5% |
| 2007 | -- | $64,200 |
| 2006 | -- | $64,200 |
| 2005 | -- | $64,200 |
| 2004 | -- | $64,200 |
| 2003 | -- | $64,200 |
| 2002 | -- | $64,200 |
| 2001 | -- | $64,200 |
| 2000 | -- | $64,200 |
Find assessor info on the county website
Monthly payment
Climate risks
Neighborhood: 14830
Nearby schools
Schools provided by the listing agent
- District: Corning-Painted Post
Source: NYSAMLSs. This data may not be complete. We recommend contacting the local school district to confirm school assignments for this home.
Similar homes
- $165,0003 bd2 ba2k sqft301 E 1st St, Corning, NY 14830For Sale
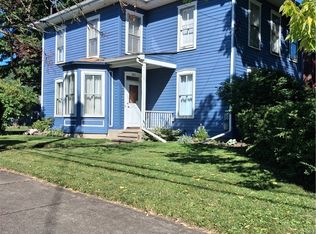
 MLS ID #R1710614, Nancy Sterling, Listing by: Warren Real Estate-Corning. NYSAMLSs
 - $170,0004 bd2 ba1.5k sqft166 Sly Ave, Corning, NY 14830For Sale
 MLS ID #R1707218, Patrick McInerny, Listing by: Howard Hanna Horseheads. NYSAMLSs
 - $185,0004 bd2 ba1.6k sqft110 W 3rd St, Corning, NY 14830For Sale
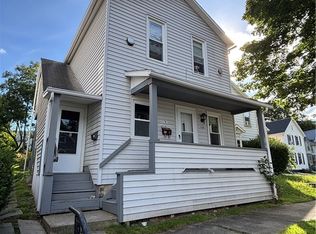 MLS ID #R1715307, Amanda Patterson, Listing by: Keller Williams Realty Southern Tier & Finger Lakes. NYSAMLSs
 - $110,0004 bd2 ba1.4k sqft69 W 3rd St, Corning, NY 14830For Sale
 MLS ID #R1718269, Michelle Kay, Listing by: Howard Hanna Corning. NYSAMLSs
 - $180,0003 bd2 ba1.2k sqft126 Reynolds Ave, Corning, NY 14830For SaleMLS ID #R1712954, Wendy R. Winnett, Listing by: Warren Real Estate-Corning. NYSAMLSs
- $170,0004 bd3 ba1.8k sqft361 Park Ave, Corning, NY 14830For SaleMLS ID #R1697855, Koreen Knowlton, Listing by: Keller Williams Realty Southern Tier & Finger Lakes. NYSAMLSs
- $155,0004 bd2 ba1.9k sqft62-64 Perry Ave, Corning, NY 14830For SaleMLS ID #R1716454, Daniel J. Mower, Listing by: Keller Williams Realty Southern Tier & Finger Lakes. NYSAMLSs
- $195,0004 bd2 ba1.6k sqft87 E 2nd St, Corning, NY 14830For SaleMLS ID #R1692153, Sandra L. Hough, Listing by: Future Forest Properties LLC. NYSAMLSs
- $167,0004 bd2 ba1.2k sqft84 South St, Addison, NY 14801For SaleMLS ID #R1718066, Patrick McInerny, Listing by: Howard Hanna Horseheads. NYSAMLSs
- $145,0004 bd2 ba1.4k sqft60 Pleasant St, Corning, NY 14830For SaleMLS ID #R1694574, Quintin Tiffany, Listing by: Howard Hanna Corning. NYSAMLSs
- $220,0004 bd2 ba1.5k sqft39 High St, Corning, NY 14830For SaleMLS ID #R1709906, Theresa A. Rossettie, Listing by: Howard Hanna Corning. NYSAMLSs
- $245,9004 bd2 ba2.2k sqft267 Walnut St, Corning, NY 14830For SaleMLS ID #R1704236, Sara Hale, Listing by: Howard Hanna Corning. NYSAMLSs
- $189,0004 bd2 ba2.1k sqft179 Sly Ave, Corning, NY 14830For SaleMLS ID #R1630288, Vanessa Scott, Listing by: Howard Hanna Corning. NYSAMLSs
- $169,0003 bd2 ba1.1k sqft124 Harrison St, Elmira Heights, NY 14903For SaleMLS ID #R1717565, Michael (Mike) S. Hamilton, Listing by: Howard Hanna Horseheads. NYSAMLSs
- $129,9003 bd2 ba1.6k sqft567 W High St, Painted Post, NY 14870For SaleMLS ID #R1718839, Michelle Kay, Listing by: Howard Hanna Corning. NYSAMLSs
- $125,0003 bd1 ba1.1k sqft260 Sly Ave, Corning, NY 14830For SaleMLS ID #R1714732, Brandy Knowles, Listing by: Keuka Lake & Land Realty Bath. NYSAMLSs
- $211,0004 bd3 ba2.7k sqft17 W 1st St, Corning, NY 14830For SaleMLS ID #R1682840, Valerie Clark, Listing by: Warren Real Estate. NYSAMLSs
- $129,0003 bd2 ba1.3k sqft316 W William St, Corning, NY 14830For SaleMLS ID #R1693363, Travis Connell, Listing by: Warren Real Estate. NYSAMLSs
