Skip main navigation
Sold for $500,000
  • Listed by: GS STRATEGIES, INC. • JOHN MARTINDALE • Contact: 909-723-1730
    Bought with: REAL BROKER TECHNOLOGIES
    $500,000

    179 Chippewa Ln, Lake Arrowhead, CA 92352

    2beds
    1,228sqft
    Single Family Residence
    Built in 1988
    10,305 Square Feet Lot
    $492,000 Zestimate®
    $407/sqft
    $2,843 Estimated rent

    Home value

    $492,000

    $443,000 - $546,000

    $2,843/mo

    Zestimate® history
    Loading
    Loading...

    Owner options

    List your home for rent

    $2,843/mo

    Rent Zestimate®

    Find your next renter with Zillow Rental Manager. Plus, with online applications, you can quickly screen prospective tenants – for free.

    Learn more

    $2,843/mo

    Rent Zestimate®

    Refinance and save

    $3,165/mo

    Est. payment

    Refinancing to a lower rate could help reduce your monthly payments and save thousands over the life of the loan.

    See today's rates

    $3,165/mo

    Est. payment

    Explore your selling options

    Work with a Zillow partner agent

    Leverage their expertise and Zillow's premium Showcase listings to get your home seen by more buyers.

    Get started

    List with your own agent

    Get your home in front of millions of buyers by listing it on Zillow.

    Learn how to do it

    Sell it yourself

    Take full control of how buyers see your home on Zillow by listing For Sale by Owner (FSBO).

    List your home

    What's special

    Original charmDetached garageDining areaEnd of the cul-de-sacPanel cabinetry doors
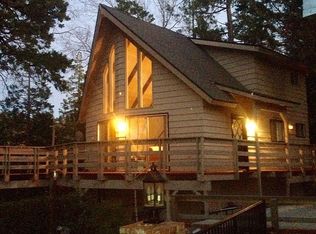
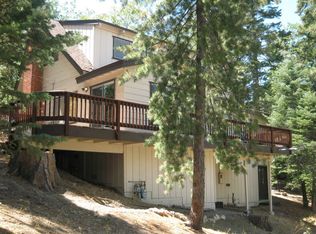
    In Prestigious Lake Arrowhead, presenting 179 Chippewa Ln. This cozy home is located at the end of the cul-de-sac and has a secluded feeling. The detached garage has room for 2 cars. Step down the walkway to the front entry, porch and garden or around the side to the deck that oversees the wooded area. Inside this home you will find original charm. A step down living room with fireplace. A dining area and sliding door to the deck. The kitchen features granite counter tops panel cabinetry doors and the appliances are included. The hall bathroom has a pedestal sink and claw foot tub. The second bathroom has a walk-in shower. Below the detached garage is an addition of a single room and bathroom. This could be a wonderful area for a game room or possibly a studio. The main house has a stairway that accesses the lower area of the home. This is a Partition Referee Sale and is sold in it's As-Is, Where-Is condition.

    Zillow last checked:

    Listing updated:

    Listed by:

    JOHN MARTINDALE DRE #01155188 909-228-5255,

    GS STRATEGIES, INC.

    Bought with:

    Angelique Koster, DRE #01499180

    REAL BROKER TECHNOLOGIES

    Source: CRMLS,MLS#: IV25095723MLS LogoOriginating MLS: California Regional MLS

    Facts & features

    Interior

    Bedrooms & bathrooms
    • Bedrooms: 2
    • Bathrooms: 3
    • Full bathrooms: 1
    • 3/4 bathrooms: 2
    • Main level bathrooms: 3
    • Main level bedrooms: 2
    Rooms
    • Room types: Bedroom, Entry/Foyer, Kitchen, Living Room, Primary Bathroom, Primary Bedroom
    Bedroom
    • Features: Bedroom on Main Level
    Bathroom
    • Features: Bathtub, Separate Shower, Walk-In Shower
    Kitchen
    • Features: Granite Counters
    Heating
    • Central
    Cooling
    • Central Air
    Appliances
    • Included: Dishwasher, Free-Standing Range, Disposal, Refrigerator
    • Laundry: Washer Hookup, Gas Dryer Hookup
    Features
    • Balcony, Granite Counters, Sunken Living Room, Bedroom on Main Level
    • Flooring: Carpet, Laminate, Tile
    • Doors: Panel Doors
    • Has fireplace: Yes
    • Fireplace features: Gas, Living Room
    • Common walls with other units/homes: No Common Walls
    Interior area
    • Total interior livable area: 1,228 sqft
    • Finished area below ground: 260

    Property

    Parking
    • Total spaces: 5
    • Parking features: Attached Carport, Driveway, Garage, Off Site
    • Garage spaces: 2
    • Carport spaces: 1
    • Covered spaces: 3
    • Uncovered spaces: 2
    Accessibility
    • Accessibility features: See Remarks
    Features
    • Levels: One
    • Stories: 1
    • Entry location: Front
    • Patio & porch: Deck, Wood
    • Pool features: None
    • Spa features: None
    • Fencing: None
    • Has view: Yes
    • View description: Neighborhood
    Lot
    • Size: 10,305 Square Feet
    • Features: Irregular Lot
    Details
    • Parcel number: 0331221470000
    • Zoning: LA/RS-14M
    • Special conditions: Third Party Approval

    Construction

    Type & style
    • Home type: SingleFamily
    • Architectural style: Contemporary
    • Property subtype: Single Family Residence
    Materials
    • Frame, Vertical Siding
    • Foundation: Raised
    • Roof: Composition
    Condition
    • Additions/Alterations,Fixer
    • New construction: No
    • Year built: 1988

    Utilities & green energy

    • Sewer: Public Sewer
    • Water: Public
    • Utilities for property: Electricity Connected, Natural Gas Connected, Sewer Connected, Water Connected

    Community & HOA

    Community
    • Features: Fishing, Hiking, Lake, Mountainous, Water Sports
    • Security: Carbon Monoxide Detector(s), Smoke Detector(s)
    • Subdivision: Arrowhead Woods (Awhw)
    Location
    • Region: Lake Arrowhead

    Financial & listing details

    • Price per square foot: $407/sqft
    • Tax assessed value: $276,875
    • Annual tax amount: $3,394
    • Date on market: 5/9/2025
    • Cumulative days on market: 20 days
    • Listing terms: Cash,Cash to New Loan,Conventional,Court Approval,FHA 203(k)
    • Inclusions: N/A
    • Exclusions: N/A
    • Road surface type: Paved

    Price history

    DateEventPrice
    8/20/2025Sold$500,000+0.2%$407/sqft
    Source: CRMLS #IV25095723 Report a problem
    7/25/2025Pending sale$499,000$406/sqft
    Source: CRMLS #IV25095723 Report a problem
    6/2/2025Contingent$499,000$406/sqft
    Source: CRMLS #IV25095723 Report a problem
    5/9/2025Listed for sale$499,000+185.1%$406/sqft
    Source: CRMLS #IV25095723 Report a problem
    7/23/1996Sold$175,000$143/sqft
    Source: Public Record Report a problem

    Public tax history

    YearProperty taxesTax assessment
    2025$3,394 +5.3%$276,875 +2%
    2024$3,222 +1%$271,446 +2%
    2023$3,190 +4.5%$266,124 +2%
    2022$3,052 +1.2%$260,906 +2%
    2021$3,016 +0.1%$255,790 +1%
    2020$3,014 +2.6%$253,167 +2%
    2019$2,939 -66.3%$248,203 +2%
    2018$8,719 +199.9%$243,336 +2%
    2017$2,907 $238,564 +2%
    2016$2,907 +1.9%$233,886 +1.5%
    2015$2,854 -3.1%$230,373 +2%
    2014$2,946 $225,861 +0.5%
    2013-- $224,840 +2%
    2012-- $220,432 +2%
    2011-- $216,109 +0.8%
    2010-- $214,493 -0.2%
    2009-- $215,003 +2%
    2008-- $210,787 +2%
    2007-- $206,654 +2%
    2006-- $202,602 +2%
    2005-- $198,630 +2%
    2004-- $194,735 +1.9%
    2003-- $191,166 +2%
    2002-- $187,418 +2%
    2001-- $183,743 +2%
    2000-- $180,140
    Find assessor info on the county website

    Neighborhood: Cedar Glen

    Nearby schools

    GreatSchools rating
    Get a cash offer in 3 minutes
    Find out how much your home could sell for in as little as 3 minutes with a no-obligation cash offer.
    Estimated market value
    $492,000
    Get a cash offer in 3 minutes
    Find out how much your home could sell for in as little as 3 minutes with a no-obligation cash offer.
    Estimated market value
    $492,000