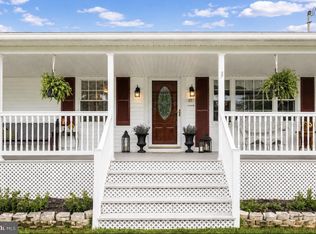
The approach to 179 Clifton Rd. will create a lasting impression. As you drive towards the driveway, the border is lined with board fencing with custom finnials on top of the posts and has a lovely wooden gate. The view of the home sitting on the hill in the distance will make you want to hurry and get inside. The two story hand built barn in the distance is built like they used to build them and has a lot of curb appeal. Step onto the 30 ft. long concrete porch and visualize relaxing while you look at The Blue Ridge Montains in the distance. You will come inside to a large and bright ceramic tiled foyer that looks into the large family room with hardwood floors beyond. They look brand new! The dining room is formal and has crown molding and chairrail with tasteful wallpaper. The white kitchen cabinets are bright & cheery as is the white tiled floor that extends into the large and sunny breakfast room. There is an addition with an office and laundry/ half bath with a door that takes you into the 27' x 22', sideload, 2-car garage. There is water available in the garage and room for 2 good sized cars and a workshop as well. There is also a hanicapped ramp into the house, if needed, from the garage. The large family room has a door to the oversized concrete back deck and Pergola. Spending time here will be a must. Looking out at the rolling fields and woodland beyond is the perfect way to spend those hard to come by hours of relaxation. Large enough for your whole family and friends, many memoroes will be made here. There are three good sized bedrooms and 2.5 bathrooms. The primary bedroom is large yet comfortable and has two mirrored double closets and a primary bath with a soaking tub. There is an attic with lighting and subflooring for your extra storage needs as well. The 8 acres has partial board fencing and any farm animals are allowed here. The large 2 story barn has 3 bays. One has concrete flooring. There is a water hydrant here for animals or projects, 4 plus stalls could easily be created and the second story has space for hay, a workshop, studio, and more. Upstairs, there is also a finished room that could be an office, craft room or anything else you might need. The current owners are the original owners and their love for it shows in its quality and great condition. The rolling lush yard and fileds are well landscaped with Bradford Pear trees, Red Bud, Magnolia, Weeping Cherry and more. As the seasons change, you'll never grow tired of sitting on the porch looking at wildlife, lush countryside, and the view of The Blue Ridge Mountains in the distance.
For sale
$910,000
179 Clifton Rd, Berryville, VA 22611
3beds
2,144sqft
Farm
Built in 1997
8 Acres Lot
$879,100 Zestimate®
$424/sqft
$-- HOA
What's special
Lovely wooden gateThree good sized bedrooms
- 51 days
- 990
- 49
Zillow last checked:
Listing updated:
Listed by:
Lisette B. Turner 540-247-4585,
Century 21 Redwood Realty 540-259-4090
Source: Bright MLS,MLS#: VACL2007078
Facts & features
Interior
Bedrooms & bathrooms
- Bedrooms: 3
- Bathrooms: 3
- Full bathrooms: 2
- 1/2 bathrooms: 1
- Main level bathrooms: 3
- Main level bedrooms: 3
Rooms
- Room types: Living Room, Dining Room, Primary Bedroom, Bedroom 2, Bedroom 3, Kitchen, Family Room, Foyer, Breakfast Room, Laundry, Office, Primary Bathroom, Full Bath
Primary bedroom
- Features: Flooring - Carpet, Attached Bathroom, Ceiling Fan(s)
- Level: Main
- Area: 192 Square Feet
- Dimensions: 16 X 12
Bedroom 2
- Features: Flooring - Carpet, Ceiling Fan(s)
- Level: Main
- Area: 110 Square Feet
- Dimensions: 11 X 10
Bedroom 3
- Features: Flooring - Carpet
- Level: Main
- Area: 100 Square Feet
- Dimensions: 10 X 10
Primary bathroom
- Features: Soaking Tub, Flooring - Ceramic Tile
- Level: Main
Breakfast room
- Features: Flooring - Ceramic Tile
- Level: Main
- Area: 120 Square Feet
- Dimensions: 10 X 12
Dining room
- Features: Flooring - HardWood, Chair Rail, Crown Molding
- Level: Main
- Area: 120 Square Feet
- Dimensions: 12 X 10
Family room
- Features: Flooring - HardWood
- Level: Main
- Area: 252 Square Feet
- Dimensions: 14 X 18
Foyer
- Features: Flooring - Ceramic Tile
- Level: Main
- Area: 88 Square Feet
- Dimensions: 8 X 11
Other
- Features: Double Sink, Bathroom - Walk-In Shower
- Level: Main
Kitchen
- Features: Flooring - Ceramic Tile, Double Sink, Kitchen - Country, Kitchen - Electric Cooking
- Level: Main
- Area: 144 Square Feet
- Dimensions: 12 X 12
Laundry
- Features: Attached Bathroom
- Level: Main
- Area: 70 Square Feet
- Dimensions: 5 X 14
Living room
- Features: Flooring - Carpet
- Level: Main
- Area: 168 Square Feet
- Dimensions: 12 X 14
Office
- Features: Flooring - Vinyl
- Level: Main
- Area: 144 Square Feet
- Dimensions: 9 X 16
Heating
- Forced Air, Oil
Cooling
- Central Air, Electric
Appliances
- Included: Dishwasher, Dryer, Ice Maker, Oven/Range - Electric, Refrigerator, Washer, Electric Water Heater
- Laundry: Laundry Room
Features
- Attic, Soaking Tub, Breakfast Area, Ceiling Fan(s), Central Vacuum, Chair Railings, Combination Kitchen/Dining, Crown Molding, Family Room Off Kitchen, Floor Plan - Traditional, Formal/Separate Dining Room
- Flooring: Carpet, Hardwood, Ceramic Tile, Wood
- Windows: Double Pane Windows, Double Hung
- Basement: Walk-Out Access,Unfinished,Exterior Entry,Partial,Space For Rooms,Windows
- Has fireplace: No
Interior area
- Total structure area: 2,680
- Total interior livable area: 2,144 sqft
- Finished area above ground: 2,144
- Finished area below ground: 0
Property
Parking
- Total spaces: 8
- Parking features: Garage Faces Side, Garage Door Opener, Attached, Driveway
- Attached garage spaces: 2
- Uncovered spaces: 6
- Details: Garage Sqft: 616
Accessibility
- Accessibility features: Accessible Doors, Accessible Approach with Ramp
Features
- Levels: One
- Stories: 1
- Patio & porch: Porch, Patio
- Exterior features: Satellite Dish
- Pool features: None
- Fencing: Board,Partial
- Has view: Yes
- View description: Mountain(s), Panoramic, Pasture
- Frontage type: Road Frontage
Lot
- Size: 8 Acres
- Features: Cleared, Front Yard, Landscaped, Level, Not In Development, Rural, Unrestricted, Open Lot, Private
Details
- Additional structures: Above Grade, Below Grade, Outbuilding, Shed(s)
- Parcel number: 941
- Zoning: AOC
- Zoning description: Agriculture/ Open Space / Conservation
- Special conditions: Standard
- Horses can be raised: Yes
- Horse amenities: Horses Allowed, Paddocks
Construction
Type & style
- Home type: SingleFamily
- Architectural style: Ranch/Rambler
- Property subtype: Farm
Materials
- Brick, Vinyl Siding
- Foundation: Crawl Space, Concrete Perimeter
- Roof: Shingle
Condition
- Excellent
- New construction: No
- Year built: 1997
Utilities & green energy
- Sewer: Gravity Sept Fld
- Water: Well
Community & HOA
Community
- Subdivision: None Available
HOA
- Has HOA: No
Location
- Region: Berryville
Financial & listing details
- Price per square foot: $424/sqft
- Tax assessed value: $684,800
- Annual tax amount: $3,088
- Date on market: 8/6/2026
- Listing agreement: Exclusive Right To Sell
- Ownership: Fee Simple
Estimated market value
$879,100
$835,000 - $923,000
$2,824/mo
Price history
| Date | Event | Price |
|---|---|---|
| 8/4/2026 | Listed for sale | $910,000$424/sqft |
Source:  Bright MLS #VACL2007016 Report a problem Bright MLS #VACL2007016 Report a problem | ||
Public tax history
| Year | Property taxes | Tax assessment |
|---|---|---|
| 2025 | $3,088 +15.3% | $684,800 +53.4% |
| 2024 | $2,678 | $446,300 |
| 2023 | $2,678 -1.6% | $446,300 |
| 2022 | $2,722 | $446,300 |
| 2021 | $2,722 -3.8% | $446,300 |
| 2020 | $2,830 | $446,300 +12% |
| 2019 | $2,830 | $398,600 |
| 2018 | -- | $398,600 |
| 2017 | -- | $398,600 |
| 2016 | -- | $398,600 -14.4% |
| 2015 | -- | $465,900 |
| 2014 | -- | $465,900 |
| 2013 | -- | $465,900 |
| 2012 | -- | $465,900 |
| 2011 | -- | $465,900 |
| 2010 | -- | $465,900 -9.7% |
| 2009 | -- | $516,200 |
| 2008 | -- | $516,200 |
| 2007 | -- | $516,200 +92.5% |
| 2006 | -- | $268,100 |
| 2005 | -- | $268,100 |
| 2004 | -- | $268,100 |
| 2003 | -- | $268,100 |
| 2002 | -- | $268,100 |
Find assessor info on the county website
Monthly payment
Est. payment
Payment breakdown
Explore the cost of this home by adjusting the details. Changes won't be saved.Climate risks
Neighborhood: 22611
Nearby schools
Schools provided by the listing agent
- Elementary: D G Cooley
- Middle: Johnson-williams
- High: Clarke County
- District: Clarke County Public Schools
Source: Bright MLS. This data may not be complete. We recommend contacting the local school district to confirm school assignments for this home.
Similar homes
- $819,9993 bd2 ba1.7k sqft420 Russell Rd, Berryville, VA 22611For Sale

 MLS ID #VACL2006550, David Pena, Corcoran McEnearney. Bright MLS
 - $598,0003 bd1 ba2.2k sqft171 Triple J Rd, Berryville, VA 22611For Sale
 MLS ID #VACL2007004, Janet Emma Garbe, Carter Braxton Preferred Properties. Bright MLS
 - $750,0002 bd2 ba1.3k sqft508 S Church St, Berryville, VA 22611For Sale
 MLS ID #VACL2007074, Caroline W. Barb, Jim Barb Realty, Inc.. Bright MLS
 - $474,9003 bd3 ba2.2k sqft569 Triple J Rd, Berryville, VA 22611For Sale
 MLS ID #VACL2006980, Lindsay Potter, Real Broker, LLC. Bright MLS
 - $870,0004 bd2 ba1.7k sqft37860 Charles Town Pike, Purcellville, VA 20132For SaleMLS ID #VALO2132288, Ralph Harvey, ListWithFreedom.com. Bright MLS
- $850,0004 bd3 ba2.9k sqft984 Aspen Dr, Bunker Hill, WV 25413For SaleMLS ID #WVBE2054240, Charlotte Sherman, Century 21 Modern Realty Results. Bright MLS
- $612,0004 bd3 ba2.8k sqft16 Litten Ct, Berryville, VA 22611For SaleMLS ID #VACL2007172, Dana Jones, Pearson Smith Realty, LLC. Bright MLS
- $525,0003 bd4 ba2k sqft403 Windy Valley Ln, Charles Town, WV 25414For SaleMLS ID #WVJF2026306, Bryan Smith, Compass. Bright MLS
- $678,9003 bd3 ba2.6k sqft414 Devils Backbone Overlook, Stephenson, VA 22656For SaleMLS ID #VAFV2043294, Lisa McClinton, Samson Properties. Bright MLS
- $997,0003 bd2 ba2.1k sqft13855 Paris Breeze Pl, Hillsboro, VA 20132For SaleMLS ID #VALO2129782, Kristen Winters, Long & Foster Real Estate, Inc.. Bright MLS
- $620,0003 bd4 ba2.8k sqft134 Kelcar Dr, Summit Point, WV 25446For SaleMLS ID #WVJF2023704, Tracy Link, Coldwell Banker Premier. Bright MLS
- $945,0004 bd2 ba2.4k sqft64 Salem Church Rd, Boyce, VA 22620For SaleMLS ID #VACL2003834, Anne McIntosh, Thomas and Talbot Estate Properties, Inc.. Bright MLS
- $515,0005 bd3 ba2.6k sqft139 Cone Ct, Martinsburg, WV 25405For SaleMLS ID #WVBE2054594, Mrs. MARILYN BROWN, Pearson Smith Realty, LLC. Bright MLS
- $825,0004 bd3 ba2.3k sqft193 Marsh Ln, White Post, VA 22663For SaleMLS ID #VACL2006884, Nicole Lewis, Coldwell Banker Premier. Bright MLS
- $949,0004 bd3 ba3k sqft17796 Harmony Church Rd, Hamilton, VA 20158For SaleMLS ID #VALO2132966, Mona Hope, Berkshire Hathaway HomeServices PenFed Realty. Bright MLS
- $485,0003 bd2 ba1.8k sqft154 Roper Dr, Clear Brook, VA 22624For SaleMLS ID #VAFV2044464, Sharon Farinholt, Realty ONE Group Old Towne. Bright MLS
- $749,9003 bd3 ba1.9k sqft2122 Jones Rd, Winchester, VA 22602For SaleMLS ID #VAFV2043760, Jennifer Sacco, RE/MAX Roots. Bright MLS
- $949,9995 bd3 ba3k sqft39030 Mount Gilead Rd, Leesburg, VA 20175For SaleMLS ID #VALO2132462, Rebecca Haughian, Redfin Corporation. Bright MLS
- $825,0003 bd4 ba2.7k sqft990 Refuge Church Rd, Stephens City, VA 22655For SaleMLS ID #VAFV2044588, Tracy Jewell, Samson Properties. Bright MLS
- $460,0003 bd2 ba1.9k sqftNone Available, Kearneysville, WV 25430For SaleMLS ID #WVJF2025602, Tracy Kable, Real Broker. Bright MLS
