Skip main navigation
Off market
  • $644,200

    179 Clove Rd, Salisbury Mills, NY 12577

    3beds
    2,687sqft
    SingleFamily
    Built in 1948
    1.2 Acres Lot
    $644,200 Zestimate®
    $240/sqft
    $4,513 Estimated rent

    Home value

    $644,200

    $593,000 - $702,000

    $4,513/mo

    Zestimate® history
    Loading
    Loading...

    Owner options

    List your home for rent

    $4,513/mo

    Rent Zestimate®

    Find your next renter with Zillow Rental Manager. Plus, with online applications, you can quickly screen prospective tenants – for free.

    Learn more

    $4,513/mo

    Rent Zestimate®

    Refinance and save

    $4,562/mo

    Est. payment

    Refinancing to a lower rate could help reduce your monthly payments and save thousands over the life of the loan.

    See today's rates

    $4,562/mo

    Est. payment

    Explore your selling options

    Work with a Zillow partner agent

    Leverage their expertise and Zillow's premium Showcase listings to get your home seen by more buyers.

    Get started

    List with your own agent

    Get your home in front of millions of buyers by listing it on Zillow.

    Learn how to do it

    Sell it yourself

    Take full control of how buyers see your home on Zillow by listing For Sale by Owner (FSBO).

    List your home

    What's special

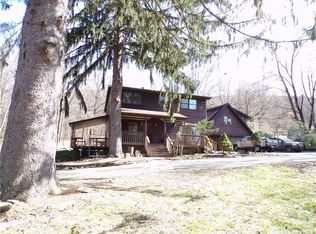
    The perfect blend of a spacious floor plan and thought filled upgrades are waiting for you in the Washingtonville school district! Do not let the age fool you - an addition was completed in 2013 with quality as the benchmark and a design that resulted in a very comfortable layout, maximized space and added a two car garage. Open floor plan invites entertaining with wood burning stove as focal point and significantly reduces heating costs. Custom kitchen renovation boasts granite countertops, stainless appliances, Shiloh cabinets and huge walk in pantry. Master suite was built with high ceiling, two walk in closets and full bath with duo sinks and granite countertop. Additional room on main level is ideally situated for work (or school) from home or guest space with home's third full bath located just outside the door. Enjoy summer fun in above ground pool and on new cement patio. An ideal location just 2.5 miles from train and minutes to highway, shopping, schools and more! Click video!

    This property is off market, which means it's not currently listed for sale or rent on Zillow. This may be different from what's available on other websites or public sources.
    Facts & features

    Interior

    Bedrooms & bathrooms
    • Bedrooms: 3
    • Bathrooms: 3
    • Full bathrooms: 3
    Heating
    • Baseboard
    Cooling
    • Central, Wall
    Appliances
    • Laundry: In Unit
    Features
    • Eat-in Kitchen, Granite Counters, Master Bath, Pantry, Storage, Walk-In Closet(s), Cathedral Ceiling(s), Formal Dining Room
    • Flooring: Carpet, Hardwood
    • Has fireplace: Yes
    • Fireplace features: Wood Burning Stove
    Interior area
    • Total interior livable area: 2,687 sqft

    Property

    Parking
    • Total spaces: 2
    • Parking features: Garage - Attached
    Features
    • Patio & porch: Patio
    • Exterior features: Vinyl
    • Pool features: Above Ground
    • Has view: Yes
    • View description: Mountain
    Lot
    • Size: 1.20 Acres
    • Features: Level, Near Public Transit, Easement
    Details
    • Parcel number: 332089131623

    Construction

    Type & style
    • Home type: SingleFamily
    • Architectural style: Colonial
    Materials
    • Metal
    • Foundation: Piers
    • Roof: Other
    Condition
    • Year built: 1948

    Utilities & green energy

    • Sewer: Septic Tank
    • Water: Well

    Community & neighborhood

    Location
    • Region: Salisbury Mills

    Other

    Other facts
    • Appliances: Dryer, Refrigerator, Dishwasher, Washer, Range, Microwave
    • ArchitecturalStyle: Colonial, 2 Story
    • ConstructionMaterials: Frame, Vinyl Siding
    • Cooling: Central Air
    • Flooring: Wall To Wall Carpet, Hardwood
    • FireplaceYN: 1
    • Inclusions: Dryer, Dishwasher, Refrigerator, Washer, Oven/Range, Garage Door Opener, Microwave, Whirlpool Tub, Ceiling Fan, Woodburning Stove, Shed, Solar Panels Leased
    • InteriorFeatures: Eat-in Kitchen, Granite Counters, Master Bath, Pantry, Storage, Walk-In Closet(s), Cathedral Ceiling(s), Formal Dining Room
    • PropertyType: Residential
    • PatioAndPorchFeatures: Patio
    • SeniorCommunityYN: 0
    • WaterSource: Well
    • ParkingFeatures: Attached
    • PoolPrivateYN: 1
    • PoolFeatures: Above Ground
    • Heating: Baseboard, Propane, Wood
    • LotFeatures: Level, Near Public Transit, Easement
    • RoadResponsibility: Public Maintained Road
    • LaundryFeatures: In Unit
    • CommunityFeatures: Park, Near Public Transportation
    • Sewer: Septic Tank
    • AtticDescription: Scuttle, Pull Stairs
    • FireplaceFeatures: Wood Burning Stove
    • HotWater: Indirect Tank

    Price history

    DateEventPrice
    3/30/2021Sold$415,000+5.1%$154/sqft
    Source: OneKey® MLS as distributed by MLS GRID #H6087929 Report a problem
    1/29/2021Pending sale$395,000$147/sqft
    Source: OneKey® MLS as distributed by MLS GRID #H6087929 Report a problem
    1/6/2021Listing removed--
    Source: Howard Hanna Rand Realty Report a problem
    12/29/2020Listed for sale$395,000+12.9%$147/sqft
    Source: Howard Hanna Rand Realty #H6087929 Report a problem
    6/1/2015Listing removed$349,900$130/sqft
    Source: John J Lease REALTORS Inc #4434904 Report a problem
    9/20/2014Listed for sale$349,900+62.7%$130/sqft
    Source: John J Lease Realtors, Inc #4434904 Report a problem
    5/26/2010Sold$215,000+42900%$80/sqft
    Source: Public Record Report a problem
    2/10/2010Sold$500-99.8%
    Source: Public Record Report a problem
    4/9/2009Listing removed$285,000$106/sqft
    Source: Coldwell Banker** #461293 Report a problem
    2/28/2009Listed for sale$285,000-10.8%$106/sqft
    Source: Coldwell Banker** #461293 Report a problem
    9/21/2008Listing removed$319,500$119/sqft
    Source: Better Homes and Gardens Rand Realty #441656 Report a problem
    9/3/2008Price change$319,500-1.7%$119/sqft
    Source: Better Homes and Gardens Rand Realty #441656 Report a problem
    7/19/2008Price change$324,900-4.4%$121/sqft
    Source: Better Homes and Gardens Rand Realty #441656 Report a problem
    7/11/2008Price change$339,900-1.6%$126/sqft
    Source: Better Homes and Gardens Rand Realty #441656 Report a problem
    5/20/2008Price change$345,500-1.3%$129/sqft
    Source: Better Homes and Gardens Rand Realty #441656 Report a problem
    4/22/2008Listed for sale$349,900+70.7%$130/sqft
    Source: Better Homes and Gardens Rand Realty #441656 Report a problem
    11/18/2002Sold$205,000$76/sqft
    Source: Public Record Report a problem

    Public tax history

    YearProperty taxesTax assessment
    2025-- $55,800
    2024-- $55,800
    2023-- $55,800
    2022-- $55,800
    2021-- $55,800
    2020-- $55,800
    2019-- $55,800
    2018-- $55,800
    2017$10,413 $55,800
    2016-- $55,800
    2015-- $55,800
    2014-- $55,800 +59%
    2013-- $35,100 +1.7%
    2012-- $34,500
    2011-- $34,500
    2010-- $34,500
    2009-- $34,500
    2007-- $34,500
    2006-- $34,500
    2005-- $34,500 +1.8%
    2004-- $33,900
    2002-- $33,900
    2001-- $33,900
    2000-- $33,900

    Find assessor info on the county website

    Neighborhood: 12577

    Nearby schools

    GreatSchools rating
    Schools provided by the listing agent
    • Elementary: ROUND HILL ELEMENTARY SCHOOL
    • Middle: WASHINGTONVILLE MIDDLE SCHOOL
    • High: WASHINGTONVILLE SENIOR HIGH SCHOOL
    • District: WASHINGTONVILLE

    Source: The MLS. This data may not be complete. We recommend contacting the local school district to confirm school assignments for this home.