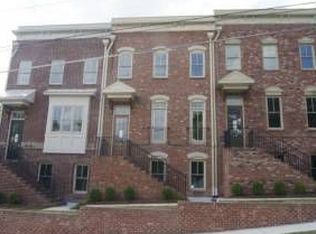
Welcome to this spacious and beautifully maintained 3 bedroom, 3.5 bath townhome located in the desirable Manor Park community. This small, private neighborhood offers a charming blend of townhomes and single family homes, just minutes to Historic Marietta Square-where you will enjoy dining, the Marietta Square market food hall, unique retail, festivals, live music and more. The main level features 12’ ceilings, real hardwood floors, and an inviting open-concept layout ideal for entertaining. A separate dining room adds elegance, while the living room showcases a cozy gas fireplace and stunning plantation shutters throughout. The kitchen is a chef’s delight with rich cherry cabinetry, granite countertops, stone backsplash, gas cooktop, recently upgraded stainless steel refrigerator and dishwasher and walk-in pantry. Step out from the living room onto the private deck-perfect for morning coffee or relaxing evenings. Upstairs, the owner’s suite offers a tray ceiling, large his and her walk-in closet and well appointed ensuite bath complete with soaking tub, walk-in shower, dual vanities, and a private water closet. A secondary bedroom is bright and spacious with walk-in closet and access to a full bath. You will also find a built-in office nook, ideal for working from home. The terrace level provides an additional bedroom and full bath, offering privacy for guests or a flexible living space. Additional highlights include a well maintained two car garage with sealed flooring and a brand new HVAC system installed in January of 2023 for peace of mind. Manor Park features beautifully maintained community gardens, creating a serene, retreat-like atmosphere. Residents enjoy an active social scene with events like book clubs and wine Wednesdays around the firepit. With visitor parking and a dog friendly environment, this community offers both comfort and convenience. Experience the ease of a true lock and leave lifestyle at Manor Park. SELLER OFFERING 10k TO SPEND YOUR WAY (rate buy down, closing costs or updates)
Closed
Zillow last checked:
Listing updated:
Bought with:
Lesley Hardegree, 357768
Atlanta Communities
Source: FMLS GA,MLS#: 7748962
Price history
| Date | Event | Price |
|---|---|---|
| 7/27/2026 | Sold | $495,000-0.8%$242/sqft |
Source:  FMLS GA #7748962 Report a problem FMLS GA #7748962 Report a problem | ||
| 7/1/2026 | Pending sale | $499,000$244/sqft |
Source: FMLS GA #7748962 Report a problem | ||
| 5/1/2026 | Listed for sale | $499,000+128.9%$244/sqft |
Source: FMLS GA #7748962 Report a problem | ||
| 10/25/2013 | Sold | $218,000+24.6%$107/sqft |
Source: Public Record Report a problem | ||
| 5/6/2011 | Listing removed | $175,000$86/sqft |
Source: Atlanta Communities #2974085 Report a problem | ||
| 1/23/2011 | Price change | $175,000-5.4%$86/sqft |
Source: Atlanta Communities #2974085 Report a problem | ||
| 11/20/2010 | Listed for sale | $185,000$91/sqft |
Source: Atlanta Communities #2974085 Report a problem | ||


Get a cash offer in 3 minutes
Find out how much your home could sell for in as little as 3 minutes with a no-obligation cash offer.
Estimated market value
$491,700
