Grace, craftsmanship, & timeless appeal define this magnificent 3-bedroom, 1.5-bath, 2-story residence set in the heart of South Buffalo, within the highly sought-after McKinley Parkway Historic District—New York State’s largest historic district, celebrated for its cultural & architectural significance. From the moment you enter, the home showcases original character & thoughtful design. A spacious formal hallway with original latch windows leads to an elegant entryway featuring a classic wooden banister. The main level unfolds with a gracious layout highlighted by a large living area with a fireplace & striking stained-glass windows. French doors open to a sun-soaked, heated Florida room wrapped in windows & overlooking the neighborhood streetscape, allowing natural light to pour in throughout the day. An expansive formal dining space is accented by a beautiful chandelier & custom blinds. The updated eat-in kitchen (2021) blends modern convenience with timeless style, featuring attractive countertops, subway tile backsplash, a kitchen island, abundant soft-close cabinetry, & luxury vinyl flooring. A brand-new half bath & first-floor laundry complete the main level. Upstairs, 3 generously sized bedrooms feature custom blinds & shades, including one with a walk-in closet. The stunning full bath (2021) showcases a new vanity, stand-up shower with subway tile, elegant tile flooring, & a beautifully refinished clawfoot tub, along with a linen closet with pull-out shelving. Gleaming hardwood floors flow throughout both levels, complemented by stylish light fixtures & exceptional storage throughout the home. Additional highlights include a full basement & a fully fenced backyard with attractive landscaping, concrete driveway, & shed. Notable updates include a HWT (2022), updated electric panel (2022), tear-off roof (2014), & newer upper-level windows (2023). Located just steps from Timon High School, parks, shopping, dining, nightlife, & with easy access to downtown, this meticulously maintained home pairs historic elegance with modern updates in one of Buffalo’s most desirable neighborhoods. Offers will be considered as received.
Closed
$272,026
179 Columbus Ave, Buffalo, NY 14220
3beds
1,664sqft
Single Family Residence
Built in 1928
3,358 Square Feet Lot
$278,300 Zestimate®
$163/sqft
$2,047 Estimated rent
Home value
$278,300
$264,000 - $295,000
$2,047/mo
Zestimate® history
Owner options
List your home for rent
$2,047/mo
Rent Zestimate®
Find your next renter with Zillow Rental Manager. Plus, with online applications, you can quickly screen prospective tenants – for free.
$2,047/mo
Rent Zestimate®
Refinance and save
$1,876/mo
Est. payment
Refinancing to a lower rate could help reduce your monthly payments and save thousands over the life of the loan.
$1,876/mo
Est. payment
Explore your selling options
Work with a Zillow partner agent
Leverage their expertise and Zillow's premium Showcase listings to get your home seen by more buyers.
Get startedList with your own agent
Get your home in front of millions of buyers by listing it on Zillow.
Learn how to do itSell it yourself
Take full control of how buyers see your home on Zillow by listing For Sale by Owner (FSBO).
List your homeWhat's special
Overlooking the neighborhood streetscapeStriking stained-glass windows
Zillow last checked:
Listing updated:
Listed by:
Sonya L Jindra 716-646-6400,
WNY Metro Roberts Realty
Bought with:
Jason P Sokody, 10301212761
Howard Hanna WNY Inc.
Source: NYSAMLSs,MLS#: B1661267 Originating MLS: Buffalo
Originating MLS: BuffaloFacts & features
Interior
Bedrooms & bathrooms
- Bedrooms: 3
- Bathrooms: 2
- Full bathrooms: 1
- 1/2 bathrooms: 1
- Main level bathrooms: 1
Heating
- Gas, Forced Air
Cooling
- Central Air
Appliances
- Included: Appliances Negotiable, Gas Water Heater
- Laundry: Accessible Utilities or Laundry, Main Level
Features
- Ceiling Fan(s), Separate/Formal Dining Room, Entrance Foyer, Eat-in Kitchen, Separate/Formal Living Room, Kitchen Island, Natural Woodwork
- Flooring: Hardwood, Luxury Vinyl, Tile, Varies
- Windows: Leaded Glass
- Basement: Full
- Number of fireplaces: 1
Interior area
- Total structure area: 1,664
- Total interior livable area: 1,664 sqft
Property
Parking
- Parking features: No Garage
Features
- Levels: Two
- Stories: 2
- Patio & porch: Open, Porch
- Exterior features: Concrete Driveway, Fully Fenced, Private Yard, See Remarks
- Fencing: Full
Lot
- Size: 3,358 Square Feet
- Dimensions: 32 x 105
- Features: Near Public Transit, Rectangular, Rectangular Lot, Residential Lot
Details
- Additional structures: Shed(s), Storage
- Parcel number: 1402001334000003009000
- Special conditions: Standard
Construction
Type & style
- Home type: SingleFamily
- Architectural style: Historic/Antique,Two Story
- Property subtype: Single Family Residence
Materials
- Brick, Copper Plumbing
- Foundation: Stone
- Roof: Asphalt,Shingle
Condition
- Resale
- Year built: 1928
Utilities & green energy
- Electric: Circuit Breakers
- Sewer: Connected
- Water: Connected, Public
- Utilities for property: Cable Available, Electricity Connected, High Speed Internet Available, Sewer Connected, Water Connected
Green energy
- Energy efficient items: Appliances, HVAC, Lighting, Windows
Community & HOA
Community
- Subdivision: Buffalo Crk Reservation
Location
- Region: Buffalo
Financial & listing details
- Price per square foot: $163/sqft
- Tax assessed value: $131,000
- Annual tax amount: $2,289
- Date on market: 2/9/2026
- Cumulative days on market: 5 days
- Listing terms: Cash,Conventional,FHA,VA Loan
Price history
| Date | Event | Price |
|---|---|---|
| 4/14/2026 | Sold | $272,026+8.9%$163/sqft |
Source:  NYSAMLSs #B1661267 Report a problem NYSAMLSs #B1661267 Report a problem | ||
| 2/23/2026 | Pending sale | $249,900$150/sqft |
Source: NYSAMLSs #B1661267 Report a problem | ||
| 2/9/2026 | Listed for sale | $249,900+122.7%$150/sqft |
Source: NYSAMLSs #B1661267 Report a problem | ||
| 12/12/2019 | Sold | $112,200+2.1%$67/sqft |
Source: NYSAMLSs #B1183895 Report a problem | ||
| 7/3/2019 | Pending sale | $109,900$66/sqft |
Source: Amherst Branch #B1183895 Report a problem | ||
| 6/17/2019 | Price change | $109,900-8.3%$66/sqft |
Source: Amherst Branch #B1183895 Report a problem | ||
| 5/22/2019 | Price change | $119,900-4.8%$72/sqft |
Source: Amherst Branch #B1183895 Report a problem | ||
| 4/8/2019 | Listed for sale | $126,000+14.5%$76/sqft |
Source: Hunt Real Estate ERA #B1183895 Report a problem | ||
| 3/29/2019 | Sold | $110,000+0.1%$66/sqft |
Source: Public Record Report a problem | ||
| 1/18/2019 | Pending sale | $109,900$66/sqft |
Source: Hunt Real Estate ERA #B1161416 Report a problem | ||
| 1/8/2019 | Price change | $109,900-8.3%$66/sqft |
Source: Hunt Real Estate ERA #B1161416 Report a problem | ||
| 10/15/2018 | Price change | $119,900-7.7%$72/sqft |
Source: MJ Peterson Real Estate #B1141646 Report a problem | ||
| 8/16/2018 | Listed for sale | $129,900$78/sqft |
Source: MJ Peterson Real Estate #B1141646 Report a problem | ||
Public tax history
| Year | Property taxes | Tax assessment |
|---|---|---|
| 2025 | -- | $233,000 +77.9% |
| 2024 | -- | $131,000 |
| 2023 | -- | $131,000 |
| 2022 | -- | $131,000 |
| 2021 | -- | $131,000 |
| 2020 | -- | $131,000 +62.7% |
| 2019 | -- | $80,500 |
| 2018 | -- | $80,500 |
| 2017 | $2,052 +328.4% | $80,500 |
| 2016 | $479 | $80,500 |
| 2015 | -- | $80,500 |
| 2014 | -- | $80,500 |
| 2013 | -- | $80,500 |
| 2012 | -- | $80,500 |
| 2011 | -- | $80,500 |
| 2010 | -- | $80,500 |
| 2009 | -- | $80,500 |
| 2008 | -- | $80,500 +22.9% |
| 2007 | -- | $65,500 |
| 2006 | -- | $65,500 |
| 2005 | -- | $65,500 |
| 2004 | -- | $65,500 |
| 2003 | -- | $65,500 |
| 2002 | -- | $65,500 |
| 2001 | -- | $65,500 +9.2% |
| 2000 | -- | $60,000 |
Find assessor info on the county website
Neighborhood: Abbott McKinley
Nearby homes
- $203,3003 bd1 ba1.2k sqft175 Columbus Ave, Buffalo, NY 14220Off Market
- $204,5003 bd1 ba1.1k sqft185 Columbus Ave, Buffalo, NY 14220Off Market
- $227,6003 bd1 ba1.3k sqft187 Columbus Ave, Buffalo, NY 14220Off Market
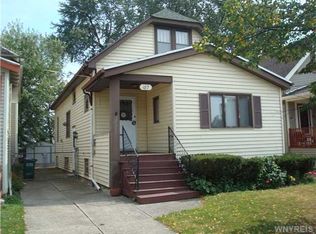
- $233,4005 bd2 ba1.6k sqft173 Columbus Ave, Buffalo, NY 14220Off Market
- $16,800-- bd-- ba1.2k sqft167 Columbus Ave, Buffalo, NY 14220Off Market
- $196,5004 bd1 ba1.3k sqft189 Columbus Ave, Buffalo, NY 14220Off Market
- $224,1003 bd1 ba1.5k sqft52 Edgewood Ave, Buffalo, NY 14220Off Market
- $223,3003 bd1 ba1.7k sqft56 Edgewood Ave, Buffalo, NY 14220Off Market
Nearby schools
GreatSchools rating
- 4/10Lorraine Elementary SchoolGrades: PK-8Distance: 0.2 mi
- 2/10South Park High SchoolGrades: 9-12Distance: 0.5 mi
- 3/10Discovery SchoolGrades: PK-8Distance: 0.7 mi
Schools provided by the listing agent
- District: Buffalo
Source: NYSAMLSs. This data may not be complete. We recommend contacting the local school district to confirm school assignments for this home.
- New York
- Erie County
- Buffalo
- 14220
- Abbott McKinley
- 179 Columbus Ave
Nearby cities
Nearby neighborhoods
Nearby zip codes
Other Buffalo Topics
