Welcome to 179 Copley Circle #30-B – a stunning garage townhome-style condo nestled in the vibrant heart of Downtown Crown. Blending modern elegance with everyday functionality, this light-filled residence offers the perfect balance of urban convenience and peaceful surroundings, including tranquil tree-top views. Step inside to discover an open and airy main living level featuring expansive floor-to-ceiling windows that bathe the space in natural light. The contemporary layout seamlessly connects the spacious living and dining areas to a gourmet kitchen, complete with granite countertops, stainless steel appliances, and a generous center island with breakfast bar seating. Adjacent to the kitchen, a cozy family room and sunny breakfast nook open onto a private balcony—perfect for morning coffee or evening relaxation. A stylish powder room adds convenience for guests. Upstairs, the luxurious primary suite offers a peaceful retreat with a large walk-in closet and a spa-inspired ensuite bath featuring a double vanity, walk-in shower, and a soaking tub. Two additional well-appointed bedrooms share a second full bath, while a centrally located laundry room on this level provides maximum ease. The entry level provides access to a private one-car garage, combining comfort and practicality. With sleek contemporary finishes throughout and access to exceptional community amenities, this home presents an incredible opportunity to live in one of the most sought-after neighborhoods in Montgomery County. Experience upscale living at its finest—just moments from Downtown Crown’s shops, dining, entertainment, and commuter routes.
Sold for $750,000
$750,000
179 Copley Cir #30-B, Gaithersburg, MD 20878
3beds
2,674sqft
Townhouse
Built in 2015
-- sqft lot
$723,400 Zestimate®
$280/sqft
$4,164 Estimated rent
Home value
$723,400
$687,000 - $767,000
$4,164/mo
Zestimate® history
Owner options
List your home for rent
$4,164/mo
Rent Zestimate®
Find your next renter with Zillow Rental Manager. Plus, with online applications, you can quickly screen prospective tenants – for free.
$4,164/mo
Rent Zestimate®
Refinance and save
$4,591/mo
Est. payment
Refinancing to a lower rate could help reduce your monthly payments and save thousands over the life of the loan.
$4,591/mo
Est. payment
Explore your selling options
Work with a Zillow partner agent
Leverage their expertise and Zillow's premium Showcase listings to get your home seen by more buyers.
Get startedList with your own agent
Get your home in front of millions of buyers by listing it on Zillow.
Learn how to do itSell it yourself
Take full control of how buyers see your home on Zillow by listing For Sale by Owner (FSBO).
List your homeWhat's special
Large walk-in closetTranquil tree-top viewsDouble vanityPrivate one-car garageWalk-in showerSpa-inspired ensuite bathStainless steel appliances
Zillow last checked:
Listing updated:
Listed by:
Lindsay Lucas 301-467-4090,
Compass
Bought with:
Joe Preston, 631409
RE/MAX Town Center
Source: Bright MLS,MLS#: MDMC2182922
Facts & features
Interior
Bedrooms & bathrooms
- Bedrooms: 3
- Bathrooms: 3
- Full bathrooms: 2
- 1/2 bathrooms: 1
- Main level bathrooms: 1
Basement
- Area: 0
Heating
- Forced Air, Natural Gas
Cooling
- Central Air, Electric
Appliances
- Included: Water Heater
- Laundry: Upper Level
Features
- Has basement: No
- Has fireplace: No
Interior area
- Total structure area: 2,674
- Total interior livable area: 2,674 sqft
- Finished area above ground: 2,674
- Finished area below ground: 0
Property
Parking
- Total spaces: 2
- Parking features: Inside Entrance, Attached, Driveway
- Attached garage spaces: 1
- Uncovered spaces: 1
Accessibility
- Accessibility features: None
Features
- Levels: Three
- Stories: 3
- Pool features: None
Details
- Additional structures: Above Grade, Below Grade
- Parcel number: 160903769607
- Zoning: R
- Special conditions: Standard
Construction
Type & style
- Home type: Townhouse
- Architectural style: Contemporary
- Property subtype: Townhouse
Materials
- Brick
- Foundation: Permanent
Condition
- Excellent
- New construction: No
- Year built: 2015
Utilities & green energy
- Sewer: Public Sewer
- Water: Public
Community & HOA
Community
- Condo and coop fee: $400 monthly
- Subdivision: Crown
HOA
- Has HOA: No
- Amenities included: Other
- Services included: Maintenance Grounds, Common Area Maintenance, Management, Reserve Funds, Snow Removal
Location
- Region: Gaithersburg
- Municipality: City of Gaithersburg
Financial & listing details
- Price per square foot: $280/sqft
- Tax assessed value: $583,333
- Annual tax amount: $7,688
- Date on market: 5/29/2025
- Listing agreement: Exclusive Right To Sell
- Ownership: Condominium
Price history
| Date | Event | Price |
|---|---|---|
| 7/8/2025 | Sold | $750,000+0.1%$280/sqft |
Source:  Bright MLS #MDMC2182922 Report a problem Bright MLS #MDMC2182922 Report a problem | ||
| 6/17/2025 | Pending sale | $749,000$280/sqft |
Source: Bright MLS #MDMC2182922 Report a problem | ||
| 5/29/2025 | Contingent | $749,000$280/sqft |
Source: Bright MLS #MDMC2182922 Report a problem | ||
| 5/29/2025 | Listed for sale | $749,000$280/sqft |
Source: Bright MLS #MDMC2182922 Report a problem | ||
Public tax history
| Year | Property taxes | Tax assessment |
|---|---|---|
| 2025 | $7,202 -3.2% | $583,333 +2% |
| 2024 | $7,440 +2.5% | $571,667 +2.1% |
| 2023 | $7,255 +3.5% | $560,000 +0.6% |
| 2022 | $7,012 +0.1% | $556,667 +0.6% |
| 2021 | $7,002 +0.9% | $553,333 +0.6% |
| 2020 | $6,939 -0.3% | $550,000 |
| 2019 | $6,961 -0.6% | $550,000 |
| 2018 | $7,000 -5.6% | $550,000 -3.5% |
| 2017 | $7,415 | $570,000 |
| 2016 | -- | $570,000 |
Find assessor info on the county website
Neighborhood: Crown Farm
Nearby homes
- $563,300-- bd-- ba1.7k sqft177 Copley Cir #30-A, Gaithersburg, MD 20878Off Market
- $591,2003 bd3 ba1.7k sqft185 Copley Cir #28-A, Gaithersburg, MD 20878Off Market

- $568,500-- bd-- ba1.7k sqft181 Copley Cir #29-A, Gaithersburg, MD 20878Off Market
- $755,0003 bd3 ba2.5k sqft189 Copley Cir, Gaithersburg, MD 20878Sold
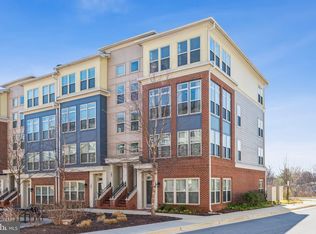
- $602,6003 bd3 ba1.7k sqft185 Copley #28-A, Gaithersburg, MD 20878Off Market
- $571,3003 bd3 ba1.4k sqft177 Copley Cir #30-A, Gaithersburg, MD 20878Off Market
- $1,008,3003 bd3 ba-- sqft173 Copley Cir #LU3, Gaithersburg, MD 20878Off Market
- $579,200-- bd-- ba1.7k sqft173 Copley Cir #31-A, Gaithersburg, MD 20878Off Market
Nearby schools
GreatSchools rating
- 5/10Rosemont Elementary SchoolGrades: PK-5Distance: 1.5 mi
- 2/10Forest Oak Middle SchoolGrades: 6-8Distance: 3.1 mi
- 3/10Gaithersburg High SchoolGrades: 9-12Distance: 1.7 mi
Schools provided by the listing agent
- Elementary: Rosemont
- Middle: Forest Oak
- High: Gaithersburg
- District: Montgomery County Public Schools
Source: Bright MLS. This data may not be complete. We recommend contacting the local school district to confirm school assignments for this home.
Get a cash offer in 3 minutes
Find out how much your home could sell for in as little as 3 minutes with a no-obligation cash offer.
Estimated market value
$723,400
Get a cash offer in 3 minutes
Find out how much your home could sell for in as little as 3 minutes with a no-obligation cash offer.
Estimated market value
$723,400
- Maryland
- Montgomery County
- Gaithersburg
- 20878
- Crown Farm
- 179 Copley Cir Unit 30-B
Nearby cities
Nearby neighborhoods
Nearby zip codes
Other Gaithersburg Topics
