Welcome to Copperwood Condominiums! This townhouse unit offers a delightful living experience with its open floor plan and attractive features. The living room boasts gleaming hardwood flooring throughout the first level creating an inviting ambiance. A wood-burning fireplace adds warmth and charm, while skylights allow natural afternoon sun. The kitchen is equipped with state-of-the-art stainless steel appliances, granite countertops, porcelain backsplash, and breakfast nook. Dining area leads to the back deck. Main Level there is spacious bedroom full bath walk-in closet, half bath in hallway with washer and dryer area. Second level offers spacious loft with wall to wall carpet, full bath and second spacious bedroom with double closet. The lower level has two additional rooms one can be used as 3rd bedroom or family room utility room, lots of storage. One car garage with direct entry to house. Close to commuter rail and highways. Make your offer now you will be in by spring!
Sold for $500,000
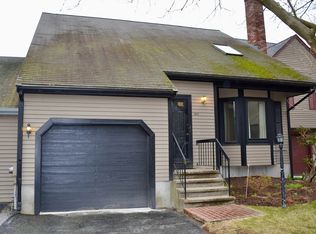
Street View
$500,000
179 Copperwood Dr #179, Stoughton, MA 02072
2beds
1,610sqft
Condominium, Townhouse
Built in 1986
2,295.68 Acres Lot
$494,300 Zestimate®
$311/sqft
$3,155 Estimated rent
Home value
$494,300
$470,000 - $519,000
$3,155/mo
Zestimate® history
Owner options
List your home for rent
$3,155/mo
Rent Zestimate®
Find your next renter with Zillow Rental Manager. Plus, with online applications, you can quickly screen prospective tenants – for free.
$3,155/mo
Rent Zestimate®
Refinance and save
$3,548/mo
Est. payment
Refinancing to a lower rate could help reduce your monthly payments and save thousands over the life of the loan.
$3,548/mo
Est. payment
Explore your selling options
Work with a Zillow partner agent
Leverage their expertise and Zillow's premium Showcase listings to get your home seen by more buyers.
Get startedList with your own agent
Get your home in front of millions of buyers by listing it on Zillow.
Learn how to do itSell it yourself
Take full control of how buyers see your home on Zillow by listing For Sale by Owner (FSBO).
List your homeWhat's special
Spacious loftBreakfast nookState-of-the-art stainless steel appliancesGleaming hardwood flooring throughoutPorcelain backsplashGranite countertopsOpen floor plan
Zillow last checked:
Listing updated:
Listed by:
Beverley Wood 617-347-1933,
Coldwell Banker Realty - Canton 781-821-2664
Bought with:
Robert Rodgers
Keller Williams Realty Signature Properties
Source: MLS PIN,MLS#: 73204994
Facts & features
Interior
Bedrooms & bathrooms
- Bedrooms: 2
- Bathrooms: 4
- Full bathrooms: 2
- 1/2 bathrooms: 2
Primary bedroom
- Features: Bathroom - Full, Walk-In Closet(s), Flooring - Hardwood
- Level: First
Bedroom 2
- Features: Bathroom - Full, Closet, Flooring - Wall to Wall Carpet
- Level: Second
Primary bathroom
- Features: Yes
Bathroom 1
- Features: Bathroom - Tiled With Shower Stall
- Level: First
Bathroom 2
- Level: Second
Bathroom 3
- Level: Basement
Dining room
- Level: First
Family room
- Features: Bathroom - Full, Closet/Cabinets - Custom Built, Flooring - Wall to Wall Carpet, Open Floorplan, Recessed Lighting
- Level: Basement
Kitchen
- Features: Open Floorplan, Stainless Steel Appliances, Gas Stove
- Level: First
Living room
- Features: Skylight, Cathedral Ceiling(s), Flooring - Hardwood, Window(s) - Bay/Bow/Box
- Level: First
Heating
- Forced Air, Natural Gas
Cooling
- Central Air
Appliances
- Included: Range, Dishwasher, Disposal, Refrigerator, Washer, Dryer
- Laundry: First Floor, In Unit, Gas Dryer Hookup
Features
- Bathroom - Tiled With Tub & Shower, Cathedral Ceiling(s), Beamed Ceilings, Recessed Lighting, Bathroom - Half, Loft, Bathroom
- Flooring: Tile, Carpet, Hardwood, Flooring - Wall to Wall Carpet
- Doors: Storm Door(s)
- Windows: Insulated Windows, Storm Window(s)
- Has basement: Yes
- Number of fireplaces: 1
- Fireplace features: Living Room
- Common walls with other units/homes: 2+ Common Walls
Interior area
- Total structure area: 1,610
- Total interior livable area: 1,610 sqft
Property
Parking
- Total spaces: 2
- Parking features: Attached, Off Street
- Attached garage spaces: 1
- Uncovered spaces: 1
Features
- Patio & porch: Deck - Wood
- Exterior features: Deck - Wood
Lot
- Size: 2,295.68 Acres
Details
- Parcel number: 231391
- Zoning: Res
Construction
Type & style
- Home type: Townhouse
- Property subtype: Condominium, Townhouse
Materials
- Stone
- Roof: Shingle
Condition
- Year built: 1986
Utilities & green energy
- Sewer: Public Sewer
- Water: Public
- Utilities for property: for Gas Range, for Gas Dryer
Community & HOA
Community
- Features: Public Transportation, Shopping, Park, Medical Facility, Laundromat, Highway Access, House of Worship, Private School, Public School, T-Station
HOA
- Services included: Insurance, Maintenance Structure, Road Maintenance, Maintenance Grounds, Snow Removal
- HOA fee: $405 monthly
Location
- Region: Stoughton
Financial & listing details
- Price per square foot: $311/sqft
- Tax assessed value: $423,900
- Annual tax amount: $5,458
- Date on market: 1/15/2026
- Exclusions: Chandelier In Dinning Room Is Not Included In The Sale Of The Property. Another One Will Be Replaced
Price history
| Date | Event | Price |
|---|---|---|
| 3/29/2024 | Sold | $500,000-2.9%$311/sqft |
Source: MLS PIN #73204994 Report a problem | ||
| 2/23/2024 | Listed for sale | $515,000$320/sqft |
Source: MLS PIN #73204994 Report a problem | ||
Public tax history
Tax history is unavailable.
Neighborhood: 02072
Nearby homes
- $460,0002 bd3 ba1.6k sqft183 Copperwood Dr #183, Stoughton, MA 02072Sold
- $507,3002 bd3 ba2.3k sqft163 Copperwood Dr #163, Stoughton, MA 02072Off Market
- $560,3003 bd4 ba3.2k sqft165 Copperwood Dr, Stoughton, MA 02072Off Market
- $470,2002 bd2 ba1.6k sqft167 Copperwood Dr, Stoughton, MA 02072Off Market
- $505,6002 bd2 ba1.7k sqft169 Copperwood Dr, Stoughton, MA 02072Off Market
- $539,0002 bd3 ba2.5k sqft171 Copperwood Dr, Stoughton, MA 02072Off Market
- $509,7002 bd2 ba1.6k sqft173 Copperwood Dr, Stoughton, MA 02072Off Market
- $539,4002 bd2 ba2.3k sqft175 Copperwood Dr, Stoughton, MA 02072Off Market
Nearby schools
GreatSchools rating
- 7/10Helen Hansen Elementary SchoolGrades: K-5Distance: 0.8 mi
- 5/10O'Donnell Middle SchoolGrades: 6-8Distance: 1.5 mi
- 5/10Stoughton High SchoolGrades: 9-12Distance: 1.6 mi
Schools provided by the listing agent
- Elementary: Hanson
- Middle: O'donnell
- High: Stoughton High
Source: MLS PIN. This data may not be complete. We recommend contacting the local school district to confirm school assignments for this home.
Get a cash offer in 3 minutes
Find out how much your home could sell for in as little as 3 minutes with a no-obligation cash offer.
Estimated market value
$494,300
Get a cash offer in 3 minutes
Find out how much your home could sell for in as little as 3 minutes with a no-obligation cash offer.
Estimated market value
$494,300
- Massachusetts
- Norfolk County
- Stoughton
- 02072
- 179 Copperwood Dr Unit 179
