OPEN HOUSE Saturday, August 31st, from 12 noon to 2pm.
What great location in Covington Country Club Estates! Differed maintenance in this older home with charm that enjoys a wonderful living space with views! One story on corner lot with a golf course views out the front door and a lush, spacious backyard with a lovely stone patio! Kitchen has some updates and a capitivating stone floor! Newer roof and water heater!
Flood Insurance is assumable! Succession property. Sold "As Is."
Closed
Price Unknown
179 Country Club Dr, Covington, LA 70433
3beds
2,098sqft
Single Family Residence
Built in 1970
3,484 Square Feet Lot
$391,600 Zestimate®
$--/sqft
$2,331 Estimated rent
Home value
$391,600
$333,000 - $443,000
$2,331/mo
Zestimate® history
Owner options
List your home for rent
$2,331/mo
Rent Zestimate®
Find your next renter with Zillow Rental Manager. Plus, with online applications, you can quickly screen prospective tenants – for free.
$2,331/mo
Rent Zestimate®
Refinance and save
$75/mo
Est. payment
Refinancing to a lower rate could help reduce your monthly payments and save thousands over the life of the loan.
$75/mo
Est. payment
Explore your selling options
Work with a Zillow partner agent
Leverage their expertise and Zillow's premium Showcase listings to get your home seen by more buyers.
Get startedList with your own agent
Get your home in front of millions of buyers by listing it on Zillow.
Learn how to do itSell it yourself
Take full control of how buyers see your home on Zillow by listing For Sale by Owner (FSBO).
List your homeWhat's special
Zillow last checked:
Listing updated:
Listed by:
Cindi Raymond 985-966-1844,
Coldwell Banker TEC
Bought with:
Joan Soboloff
Keller Williams Realty Services
Source: GSREIN,MLS#: 2464891
Facts & features
Interior
Bedrooms & bathrooms
- Bedrooms: 3
- Bathrooms: 2
- Full bathrooms: 2
Bedroom
- Description: Flooring: Wood
- Level: Lower
- Dimensions: 12.8x12.1
Bedroom
- Description: Flooring: Wood
- Level: Lower
- Dimensions: 12.8x9
Primary bathroom
- Description: Flooring: Wood
- Level: Lower
- Dimensions: 16x11.9
Other
- Level: Lower
- Dimensions: 20.5x19.9
Breakfast room nook
- Description: Flooring: Stone
- Level: Lower
- Dimensions: 12x5.5
Dining room
- Description: Flooring: Carpet
- Level: Lower
- Dimensions: 13.7x13.7
Great room
- Description: Flooring: Stone
- Level: Lower
- Dimensions: 19.3x15.4
Kitchen
- Description: Flooring: Stone
- Level: Lower
- Dimensions: 12x9
Living room
- Description: Flooring: Carpet
- Level: Lower
- Dimensions: 18,2x13.7
Utility room
- Level: Lower
- Dimensions: 18.9x9.2
Heating
- Central
Cooling
- Central Air, 1 Unit
Appliances
- Included: Dishwasher, Disposal, Microwave, Oven, Range, Refrigerator, Trash Compactor
Features
- Attic, Ceiling Fan(s), Pull Down Attic Stairs
- Attic: Pull Down Stairs
- Fireplace features: Other
Interior area
- Total structure area: 3,239
- Total interior livable area: 2,098 sqft
Property
Parking
- Parking features: Covered, Carport
- Has carport: Yes
Features
- Levels: One
- Stories: 1
- Patio & porch: Other
Lot
- Size: 3,484 Square Feet
- Dimensions: 150 x 208
- Features: Corner Lot, Outside City Limits
Details
- Parcel number: 35365
- Special conditions: None
Construction
Type & style
- Home type: SingleFamily
- Architectural style: Traditional
- Property subtype: Single Family Residence
Materials
- Brick, Wood Siding
- Foundation: Slab
- Roof: Shingle
Condition
- Average Condition
- Year built: 1970
Utilities & green energy
- Sewer: Public Sewer
- Water: Public
Green energy
- Energy efficient items: Insulation, Water Heater
Community & HOA
Community
- Features: Golf, Golf Course Community
- Security: Security System
- Subdivision: Country Club
HOA
- HOA fee: $75 annually
- HOA name: Covington Country Club
Location
- Region: Covington
Financial & listing details
- Tax assessed value: $251,630
- Annual tax amount: $3,019
- Date on market: 8/30/2024
Price history
| Date | Event | Price |
|---|---|---|
| 9/25/2024 | Sold | -- |
Source:  GSREIN #2464891 Report a problem GSREIN #2464891 Report a problem | ||
| 8/30/2024 | Listed for sale | $345,000$164/sqft |
Source: GSREIN #2464891 Report a problem | ||
Public tax history
| Year | Property taxes | Tax assessment |
|---|---|---|
| 2025 | $3,019 +1094.4% | $25,163 +150.8% |
| 2024 | $253 -6.2% | $10,032 +5.2% |
| 2023 | $269 -89.3% | $9,532 -49.6% |
| 2022 | $2,507 +0.2% | $18,912 |
| 2021 | $2,502 +831.8% | $18,912 +98.4% |
| 2020 | $269 -3.6% | $9,532 |
| 2019 | $279 -0.2% | $9,532 |
| 2018 | $279 -78.9% | $9,532 |
| 2017 | $1,321 +365.4% | $9,532 |
| 2016 | $284 | $9,532 |
| 2015 | $284 -2.7% | $9,532 |
| 2014 | $292 +1.1% | $9,532 |
| 2013 | $289 +4.9% | $9,532 |
| 2011 | $275 -6.1% | $9,532 |
| 2010 | $293 | $9,532 |
Find assessor info on the county website
Neighborhood: 70433
Nearby homes
- $536,0004 bd4 ba3.3k sqft177 Country Club Dr, Covington, LA 70433Off Market
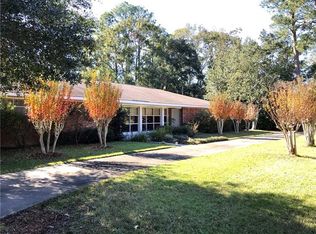
- $452,7003 bd2 ba2.4k sqft181 Country Club Dr, Covington, LA 70433Off Market

- $---- bd-- ba2.4k sqft224 Tchefuncte Dr, Covington, LA 70433Sold
- $655,8004 bd4 ba3.5k sqft180 Bertel Dr, Covington, LA 70433Off Market
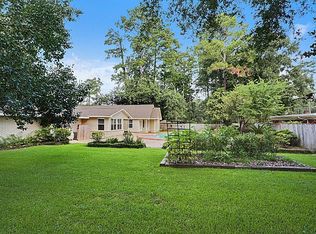
- $350,700-- bd-- ba1.9k sqft175 Country Club Dr, Covington, LA 70433Off Market
- $466,9004 bd3 ba2.9k sqft183 Country Club Dr, Covington, LA 70433Off Market
- $449,700-- bd-- ba2.9k sqft178 Bertel Dr, Covington, LA 70433Off Market
- $432,6004 bd2 ba2.4k sqft173 Country Club Dr, Covington, LA 70433Off Market
Nearby schools
GreatSchools rating
- 9/10Tchefuncte Middle SchoolGrades: 4-6Distance: 1.8 mi
- 10/10Mandeville Junior High SchoolGrades: 7-8Distance: 3.8 mi
- 9/10Mandeville High SchoolGrades: 9-12Distance: 2.3 mi
Schools provided by the listing agent
- Elementary: Pontchartrain
- Middle: Tchefuncte
- High: Mandeville
Source: GSREIN. This data may not be complete. We recommend contacting the local school district to confirm school assignments for this home.
Get a cash offer in 3 minutes
Find out how much your home could sell for in as little as 3 minutes with a no-obligation cash offer.
Estimated market value
$391,600
Get a cash offer in 3 minutes
Find out how much your home could sell for in as little as 3 minutes with a no-obligation cash offer.
Estimated market value
$391,600
- Louisiana
- Saint Tammany Parish
- Covington
- 70433
- 179 Country Club Dr
