Skip main navigation
Active
  • Price cut: $5K (5/14)
    $480,000

    179 Crestwood St, Fairview, OR 97024

    3beds
    1,582sqft
    : 
    Loading
    Get pre-qualified
    Residential, Single Family Residence
    Built in 2013
    0.26 Acres Lot
    $-- Zestimate®
    $303/sqft
    $-- HOA

    What's special

    Flagstone pathTrue walk-in closetCovered porchScreened by treesSeparate showerDual sinksLuxuriantly spacious main bedroom
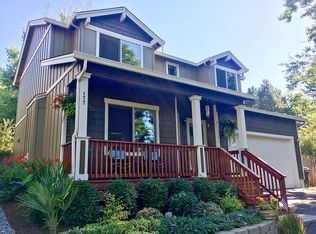
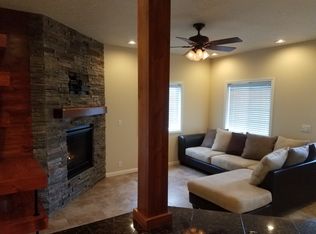
    5.625% Assumable loan for qualified buyers! Sometimes, you can have it all. A location that is convenient, but feels like you're out of town. A spacious living area that is still cozy. You can fire up the grill on the sunny patio, chill out on the covered porch, or ramble down to the waterside in this home for all seasons!This well-built abode boasts 3 bedrooms, including a luxuriantly spacious main bedroom with a true walk-in closet and spacious en-suite bathroom, with dual sinks, a soaking tub and separate shower. Connecting to the other bedrooms and second full bath is a spacious open hallway with laundry closet and room for a bench or desk.The main living area has a great room layout that makes for easy entertaining. You'll love the flow of the kitchen and dining area, as well as the gas fireplace that provides a central focus. Of course, there is also a versatile attached two car garage. Outdoors, the property shines. You'll find a landscaped and fenced back patio, screened by trees, with flagstone path and raised planting beds. Across the drive, a natural area with private access to a lush year-round creek, a perfect spot to relax, watch wildlife, and connect with nature right outside your front door. The location is close to two grocery stores, shopping center, restaurants, transportation (for shorter commuting), and the flagship McMenamins Edgefield Hotel. This is truly a beautiful home in an enchanting location.
    86 days
    |
    585
    |
    18
    |

    Likely to sell faster than

    Zillow last checked:

    Listing updated:

    Listed by:

    Dave Rudolph 503-998-6578,

    Premiere Property Group, LLC,

    Rambo Halpern 503-473-4127,

    Premiere Property Group, LLC

    Source: RMLS (OR),MLS#: 197612738MLS Logo

    Loading...

      Facts & features

      Interior

      Bedrooms & bathrooms
      • Bedrooms: 3
      • Bathrooms: 3
      • Full bathrooms: 2
      • Partial bathrooms: 1
      • Main level bathrooms: 1
      Rooms
      • Room types: Laundry, Bedroom 2, Bedroom 3, Dining Room, Family Room, Kitchen, Living Room, Primary Bedroom
      Primary bedroom
      • Features: Ensuite, Walkin Closet, Wallto Wall Carpet
      • Level: Upper
      • Area: 238
      • Dimensions: 17 x 14
      Bedroom 2
      • Level: Upper
      • Area: 120
      • Dimensions: 12 x 10
      Bedroom 3
      • Level: Upper
      • Area: 110
      • Dimensions: 11 x 10
      Kitchen
      • Level: Main
      • Area: 63
      • Width: 7
      Heating
      • Forced Air
      Cooling
      • Central Air
      Appliances
      • Included: Dishwasher, Disposal, Free-Standing Range, Free-Standing Refrigerator, Gas Water Heater
      • Laundry: Laundry Room
      Features
      • High Ceilings, Soaking Tub, Double Vanity, Shower, Walk-In Closet(s)
      • Flooring: Hardwood, Wall to Wall Carpet
      • Windows: Double Pane Windows, Vinyl Frames
      • Basement: Crawl Space
      • Number of fireplaces: 1
      Interior area
      • Total structure area: 1,582
      • Total interior livable area: 1,582 sqft

      Property

      Parking
      • Total spaces: 2
      • Parking features: Driveway, Garage Door Opener, Attached, Oversized
      • Attached garage spaces: 2
      • Has uncovered spaces: Yes
      Features
      • Levels: Two
      • Stories: 2
      • Patio & porch: Patio, Porch
      • Exterior features: Gas Hookup, Yard
      • Fencing: Fenced
      • Has view: Yes
      • View description: Trees/Woods
      • Waterfront features: Creek, Stream
      Lot
      • Size: 0.26 Acres
      • Features: Greenbelt, Secluded, SqFt 10000 to 14999
      Details
      • Additional structures: GasHookup
      • Parcel number: R557649

      Construction

      Type & style
      • Home type: SingleFamily
      • Architectural style: Contemporary
      • Property subtype: Residential, Single Family Residence
      Materials
      • Cement Siding, Lap Siding
      • Foundation: Concrete Perimeter
      • Roof: Composition
      Condition
      • Resale
      • New construction: No
      • Year built: 2013

      Utilities & green energy

      • Gas: Gas Hookup, Gas
      • Sewer: Public Sewer
      • Water: Public
      • Utilities for property: Cable Connected, Other Internet Service

      Community & HOA

      HOA
      • Has HOA: No
      Location
      • Region: Fairview

      Financial & listing details

      • Price per square foot: $303/sqft
      • Tax assessed value: $492,030
      • Annual tax amount: $2,612
      • Date on market: 4/23/2026
      • Listing terms: Assumable,Cash,Conventional,FHA

        Estimated market value

        Not available

        Estimated sales range

        Not available

        Not available

        Price history

        DateEventPrice
        5/14/2026Price change$480,000-1%$303/sqft
        Source: RMLS (OR) #197612738 Report a problem
        4/24/2026Listed for sale$485,000+8%$307/sqft
        Source: RMLS (OR) #197612738 Report a problem
        3/12/2024Sold$449,265+0.5%$284/sqft
        Source: RMLS (OR) #23370889 Report a problem
        2/12/2024Pending sale$447,000$283/sqft
        Source: RMLS (OR) #23370889 Report a problem
        1/22/2024Listed for sale$447,000+7.7%$283/sqft
        Source: RMLS (OR) #23370889 Report a problem
        4/16/2021Sold$415,000-5.5%$262/sqft
        Source: RMLS (OR) #21229060 Report a problem
        3/14/2021Pending sale$439,000$277/sqft
        Source: RMLS (OR) #21229060 Report a problem
        3/11/2021Listed for sale$439,000+63.5%$277/sqft
        Source: RMLS (OR) #21229060 Report a problem
        7/9/2015Sold$268,500+31.7%$170/sqft
        Source: RMLS (OR) #15318521 Report a problem
        7/17/2012Sold$203,900$129/sqft
        Source: Public Record Report a problem

        Public tax history

        YearProperty taxesTax assessment
        2025$2,612 +5.7%$143,200 +3%
        2024$2,470 +2.4%$139,030 +3%
        2023$2,411 +2.5%$134,990 +3%
        2022$2,354 +2.7%$131,060 +3%
        2021$2,293 +7.2%$127,250 +3%
        2020$2,139 +4.2%$123,550 +3%
        2019$2,053 $119,960 +3%
        2018$2,053 +1%$116,470 +3%
        2017$2,033 +7.8%$113,080 +3%
        2016$1,886 $109,790 +3%
        2015$1,886 +2.9%$106,600 +3%
        2014$1,833 +4.9%$103,500 +3%
        2013$1,747 +316.8%$100,490 +327.3%
        2012$419 -0.2%$23,520 +3%
        2011$420 +3.8%$22,840 +3%
        2010$405 +16.4%$22,180 +3%
        2009$348 +2%$21,540 +3%
        2008$341 +2.6%$20,920 +3%
        2007$332 +4.2%$20,320 +3%
        2006$319 +2.3%$19,730 +3%
        2005$312 $19,160
        Find assessor info on the county website

        Monthly payment

        Est. payment

        Payment breakdown

        Explore the cost of this home by adjusting the details. Changes won't be saved.
        All calculations are estimates and provided by Zillow, Inc. for informational purposes only. Actual amounts may vary.
        HOA fees may include property taxes on listings classified as Co-Ops. Contact the listing agent and/or owner for fee details.
        Mortgage interest rates are dependent on a number of factors, including credit score, down payment, and repayment length. Interest rate data provided by Zillow Group Marketplace, Inc. as of 1/1/1970 from various mortgage lenders with which we have lead or other similar arrangements; the Estimated Payment is an average of those rates.
        See how much you could borrow to make a competitive offer.

        Climate risks

        Neighborhood: 97024

        Getting around

        40 / 100
        Car-Dependent
        59 / 100
        Bikeable

        Nearby schools

        GreatSchools rating
        Schools provided by the listing agent
        • Elementary: Fairview
        • Middle: Reynolds
        • High: Reynolds

        Source: RMLS (OR). This data may not be complete. We recommend contacting the local school district to confirm school assignments for this home.

        A local agent can set up tours, give advice and negotiate with sellers.

        Browse local experts

        Similar homes