Welcome to the Clearwater, where luxury meets serenity on a peaceful greenbelt lot. This brand new, thoughtfully designed floorplan by MileStone Community Builders offers 5 bedrooms, 4.5 bathrooms, and 2,512 square feet of up-scale living. The layout is both flexible and functional, with two bedrooms and 2.5 baths on the main floor for conven-ience, and three more bedrooms upstairs flanking a large gameroom. The oversized and inset covered patio offers a private outdoor retreat with greenbelt views, perfect for relaxing or entertaining year-round. Additional highlights in-clude 4-sides masonry. Situated amongst everything downtown Buda has to offer, this home blends elevated style with modern functionality in the area's most exciting new community.
Pending
$680,834
179 Dalhart Dr, Buda, TX 78610
5beds
2,512sqft
Single Family Residence
Built in 2026
10,454 Square Feet Lot
$680,500 Zestimate®
$271/sqft
$60/mo HOA
What's special
Peaceful greenbelt lot
- 22 days |
- 38 |
- 2 |
Zillow last checked:
Listing updated:
Listed by:
Grant Whittenberger (512) 600-6677,
Outlaw Realty (512) 600-6677
Source: Unlock MLS,MLS#: 1043801
Facts & features
Interior
Bedrooms & bathrooms
- Bedrooms: 5
- Bathrooms: 5
- Full bathrooms: 4
- 1/2 bathrooms: 1
- Main level bedrooms: 2
Primary bedroom
- Features: Full Bath, High Ceilings, Walk-In Closet(s)
- Level: Main
Primary bathroom
- Features: Granite Counters, Double Vanity, Full Bath, High Ceilings, Walk-In Closet(s), Walk-in Shower
- Level: Main
Kitchen
- Features: Breakfast Bar, Kitchen Island, Granite Counters, Gourmet Kitchen, High Ceilings, Open to Family Room, Pantry, Recessed Lighting, Storage
- Level: Main
Heating
- Central, ENERGY STAR Qualified Equipment, Natural Gas
Cooling
- Ceiling Fan(s), Central Air, ENERGY STAR Qualified Equipment, Exhaust Fan
Appliances
- Included: Built-In Oven(s), Cooktop, Dishwasher, Disposal, ENERGY STAR Qualified Appliances, Exhaust Fan, Gas Cooktop, Microwave, Stainless Steel Appliance(s), Vented Exhaust Fan, Gas Water Heater, Tankless Water Heater
Features
- Breakfast Bar, Ceiling Fan(s), High Ceilings, Granite Counters, Double Vanity, In-Law Floorplan, Kitchen Island, Multiple Living Areas, Open Floorplan, Pantry, Primary Bedroom on Main, Recessed Lighting, Smart Thermostat, Walk-In Closet(s)
- Flooring: Carpet, Tile, Wood
- Windows: Double Pane Windows, ENERGY STAR Qualified Windows, Insulated Windows, Screens, Vinyl Windows
Interior area
- Total interior livable area: 2,512 sqft
Property
Parking
- Total spaces: 2
- Parking features: Attached, Door-Single, Driveway, Garage, Garage Door Opener, Garage Faces Front
- Attached garage spaces: 2
Accessibility
- Accessibility features: None
Features
- Levels: Two
- Stories: 2
- Patio & porch: Covered, Patio
- Exterior features: Gutters Partial, Pest Tubes in Walls
- Pool features: None
- Fencing: Back Yard, Gate, Wood
- Has view: Yes
- View description: Neighborhood, Trees/Woods
- Waterfront features: None
Lot
- Size: 10,454 Square Feet
- Features: Back Yard, Cul-De-Sac, Curbs, Few Trees, Front Yard, Landscaped, Sprinkler - Automatic
Details
- Additional structures: None
- Parcel number: 179 Dalhart Dr, Buda, TX 78610
- Special conditions: Standard
Construction
Type & style
- Home type: SingleFamily
- Property subtype: Single Family Residence
Materials
- Foundation: Slab
- Roof: Composition, Shingle
Condition
- Under Construction
- New construction: No
- Year built: 2026
Details
- Builder name: Milestone Community Builders
Utilities & green energy
- Sewer: Public Sewer
- Water: Public
- Utilities for property: Cable Available, Electricity Connected, Natural Gas Connected, Phone Available, Sewer Connected, Underground Utilities, Water Connected
Community & HOA
Community
- Features: BBQ Pit/Grill, Cluster Mailbox, Common Grounds, Curbs, Fitness Center, Park, Playground, Pool, Sidewalks, Street Lights, Underground Utilities
- Subdivision: Persimmon
HOA
- Has HOA: Yes
- Services included: Common Area Maintenance
- HOA fee: $60 monthly
- HOA name: Persimmon POA
Location
- Region: Buda
Financial & listing details
- Price per square foot: $271/sqft
- Date on market: 6/29/2026
- Listing terms: Cash,Conventional,FHA,VA Loan
- Electric utility on property: Yes
Estimated market value
$680,500
$646,000 - $715,000
$2,884/mo
Price history
| Date | Event | Price |
|---|---|---|
| 7/1/2026 | Pending sale | $680,834$271/sqft |
Source:  Unlock MLS #1043801 Report a problem Unlock MLS #1043801 Report a problem | ||
| 6/29/2026 | Listed for sale | $680,834$271/sqft |
Source: Unlock MLS #1043801 Report a problem | ||
Public tax history
Tax history is unavailable.
Monthly payment
Est. payment
Payment breakdown
Explore the cost of this home by adjusting the details. Changes won't be saved.Climate risks
Neighborhood: 78610
Nearby schools
GreatSchools rating
- 8/10Buda Elementary SchoolGrades: PK-5Distance: 1.6 mi
- 8/10Eric Dahlstrom Middle SchoolGrades: 6-8Distance: 2.3 mi
- 6/10Moe and Gene Johnson High SchoolGrades: 9-12Distance: 2.9 mi
Schools provided by the listing agent
- Elementary: Buda
- Middle: Eric Dahlstrom
- High: Johnson High School
- District: HaysCONSISD
Source: Unlock MLS. This data may not be complete. We recommend contacting the local school district to confirm school assignments for this home.
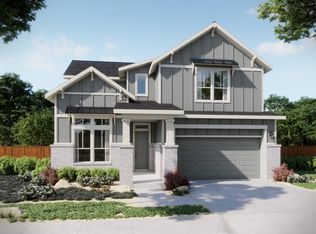
- $636,5004 bd4 ba2.5k sqft165 Comfort Dr, Buda, TX 78610Off Market
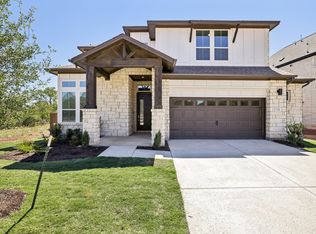
- $609,9994 bd4 ba2.5k sqft224 Comfort Dr, Buda, TX 78610New Construction
- $515,0004 bd3 ba2.2k sqft351 San Saba Dr, Buda, TX 78610Off Market

- $638,9004 bd4 ba2.7k sqft320 San Saba Dr, Buda, TX 78610Off Market
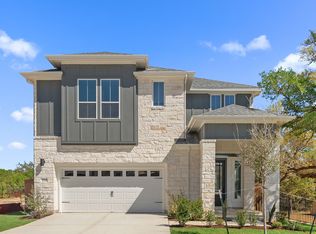
- $609,9994 bd3 ba2.8k sqft172 Comfort Dr, Buda, TX 78610New Construction
- $502,1004 bd3 ba2.1k sqft154 Comfort Dr, Buda, TX 78610Off Market
- $508,2004 bd3 ba2.6k sqft279 San Saba Dr, Buda, TX 78610Off Market
- $651,0004 bd3 ba2.6k sqft118 Comfort Dr, Buda, TX 78610Off Market
A local agent can set up tours, give advice and negotiate with sellers.
Similar homes
- $709,0004 bd4 ba2.5k sqft299 Shiner St, Buda, TX 78610Active
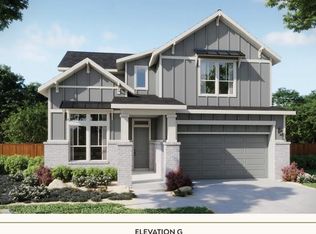
 MLS ID #7026656, Grant Whittenberger, Outlaw Realty. Unlock MLS
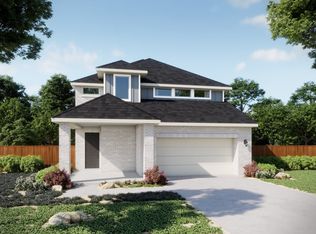
 - from $636,9904 bd3 ba2.8k sqftLariat Plan, Persimmon, Buda, TX 78610New Construction
 MileStone Community Builders
 - from $603,9903 bd3 ba2.5k sqftBeaumont Plan, Persimmon, Buda, TX 78610New Construction
 MileStone Community Builders
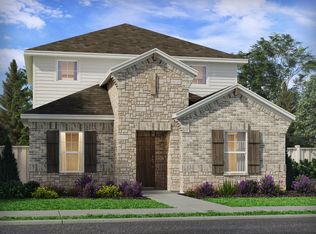
 - $429,9905 bd3 ba3k sqft125 Antioch Church Dr, Buda, TX 78610Active
 MLS ID #9062182, Patrick McGrath, Meritage Homes Realty. Unlock MLS
 - $426,9904 bd3 ba2.5k sqft679 Clarissa St, Buda, TX 78610ActiveMLS ID #9909710, Patrick McGrath, Meritage Homes Realty. Unlock MLS
- $699,9004 bd4 ba2.7k sqft177 Bedford Run, Kyle, TX 78640ActiveUnlock MLS
- $599,9005 bd4 ba2.6k sqft8609 Chalgrin Pl, Austin, TX 78744ActiveUnlock MLS
- $499,0004 bd3 ba2.6k sqft285 Pine Bark Dr, Buda, TX 78610ActiveUnlock MLS
- $409,1454 bd3 ba2.5k sqft13219 Rindle Reach Dr, Buda, TX 78610ActiveUnlock MLS
- from $678,9004 bd4 ba2.8k sqft2850W Plan, Crosswinds 60', Kyle, TX 78640New ConstructionPerry Homes
- $367,5204 bd2 ba1.9k sqft13215 Rindle Reach Dr, Buda, TX 78610ActiveUnlock MLS
- $388,5553 bd3 ba2.3k sqft13213 Rindle Reach Dr, Buda, TX 78610ActiveUnlock MLS
- $569,5004 bd4 ba2.7k sqft7407 Boyd Haven Dr, Austin, TX 78744ActiveUnlock MLS
- from $722,9005 bd4 ba3.5k sqft3546W Plan, Crosswinds 60', Kyle, TX 78640New ConstructionPerry Homes
- from $449,9904 bd3 ba2.6k sqftBandstand Plan, Sunfield, Buda, TX 78610New ConstructionDavid Weekley Homes
- from $454,9904 bd3 ba2.7k sqftCecil Plan, Sunfield, Buda, TX 78610New ConstructionDavid Weekley Homes
- from $423,9904 bd3 ba2.5k sqftDuval Plan, Turner's Crossing 50s, Buda, TX 78610New ConstructionTaylor Morrison
- from $424,9904 bd3 ba2.7k sqftMimosa Plan, Sunfield, Buda, TX 78610New ConstructionDRB Homes
- from $424,9903 bd2 ba1.8k sqftZilker II Plan, Colony at Cole Springs, Buda, TX 78610New ConstructionM/I Homes
- $774,9004 bd4 ba2.8k sqft133 Bedford Run, Kyle, TX 78640ActiveUnlock MLS
