DRUM POINT waterfront residence with two docks and a beautiful cove view is ready for the next owners! The 3BR/3.5BA main house with single level living design is enhanced by beautiful hardwood floors, and includes a dramatic central great room with propane fireplace, large dining room (or maybe a future den). The kitchen-breakfast room space is outfitted with propane downdraft cooking, cabinetry with shelving and display lighting, a perfect space for the breakfast table and hutch. The waterfront primary suite with attached private bath includes the laundry service area, also has direct access to a gorgeous sunroom. This sunroom/Florida room is really a special part of the home...it's where you might spend most of your time, has a separate wall unit heat pump. Two additional bedrooms in the main house are served by a second full bath in the hall, and the extra half bath is located in the breezeway transit area, convenient for working in the yard or garage. The semi-detached garage with 1BR/1BA apartment is connected to the home by a breezeway, and served by a wall unit heat pump. This apartment above the garage is perfect for longer guest visits, family overflow, office or studio. Enjoy the Chesapeake lifestyle, take the boat to Solomons for dinner or cruise to your heart's content. Play a game of croquet, enjoy the appearance and feel of a lush lawn. This property is move-in ready, visit soon!
Sold for $1,001,500
$1,001,500
179 Deer Dr, Lusby, MD 20657
4beds
2,106sqft
Single Family Residence
Built in 1998
0.43 Acres Lot
$1,013,800 Zestimate®
$476/sqft
$3,152 Estimated rent
Home value
$1,013,800
$923,000 - $1.12M
$3,152/mo
Zestimate® history
Owner options
List your home for rent
$3,152/mo
Rent Zestimate®
Find your next renter with Zillow Rental Manager. Plus, with online applications, you can quickly screen prospective tenants – for free.
$3,152/mo
Rent Zestimate®
Refinance and save
$6,115/mo
Est. payment
Refinancing to a lower rate could help reduce your monthly payments and save thousands over the life of the loan.
$6,115/mo
Est. payment
Explore your selling options
Work with a Zillow partner agent
Leverage their expertise and Zillow's premium Showcase listings to get your home seen by more buyers.
Get startedList with your own agent
Get your home in front of millions of buyers by listing it on Zillow.
Learn how to do itSell it yourself
Take full control of how buyers see your home on Zillow by listing For Sale by Owner (FSBO).
List your homeWhat's special
Waterfront residencePropane fireplaceLush lawnBeautiful cove viewSemi-detached garageBeautiful hardwood floorsTwo docks
Zillow last checked:
Listing updated:
Listed by:
Christine McNelis 410-610-4045,
Berkshire Hathaway HomeServices PenFed Realty
Bought with:
Judy Szynborski, 22113
Berkshire Hathaway HomeServices PenFed Realty
Source: Bright MLS,MLS#: MDCA2020324
Facts & features
Interior
Bedrooms & bathrooms
- Bedrooms: 4
- Bathrooms: 4
- Full bathrooms: 3
- 1/2 bathrooms: 1
- Main level bathrooms: 3
- Main level bedrooms: 3
Rooms
- Room types: Dining Room, Primary Bedroom, Bedroom 2, Bedroom 4, Kitchen, Bedroom 1, Sun/Florida Room, Great Room, Primary Bathroom, Half Bath
Primary bedroom
- Features: Attached Bathroom, Ceiling Fan(s), Countertop(s) - Solid Surface, Flooring - Carpet, Walk-In Closet(s)
- Level: Main
Bedroom 1
- Features: Ceiling Fan(s), Flooring - Carpet
- Level: Main
Bedroom 2
- Features: Flooring - Carpet, Ceiling Fan(s)
- Level: Main
Bedroom 4
- Features: Flooring - Carpet, Cathedral/Vaulted Ceiling, Attached Bathroom, Ceiling Fan(s), Wet Bar
- Level: Upper
Primary bathroom
- Features: Countertop(s) - Solid Surface, Double Sink, Flooring - Vinyl
- Level: Main
Dining room
- Features: Flooring - Solid Hardwood
- Level: Main
Great room
- Features: Flooring - Solid Hardwood, Recessed Lighting, Fireplace - Gas, Ceiling Fan(s), Cathedral/Vaulted Ceiling
- Level: Main
Half bath
- Level: Main
Kitchen
- Features: Kitchen - Propane Cooking, Flooring - Solid Hardwood, Recessed Lighting, Breakfast Nook
- Level: Main
Mud room
- Level: Main
Other
- Features: Flooring - Ceramic Tile, Ceiling Fan(s)
- Level: Main
Heating
- Central, Forced Air, Programmable Thermostat, Zoned, Electric, Propane
Cooling
- Ceiling Fan(s), Central Air, Programmable Thermostat, Ductless, Electric
Appliances
- Included: Down Draft, Dishwasher, Dryer, Oven, Refrigerator, Washer, Water Heater, Electric Water Heater
- Laundry: Main Level, Mud Room
Features
- Bathroom - Walk-In Shower, Breakfast Area, Ceiling Fan(s), Entry Level Bedroom, Floor Plan - Traditional, Formal/Separate Dining Room, Eat-in Kitchen, Kitchen Island, Primary Bath(s), Primary Bedroom - Bay Front, Recessed Lighting, Upgraded Countertops, Walk-In Closet(s), 9'+ Ceilings, Dry Wall, Vaulted Ceiling(s)
- Flooring: Ceramic Tile, Carpet, Hardwood, Wood
- Doors: Sliding Glass
- Windows: Vinyl Clad
- Has basement: No
- Number of fireplaces: 1
- Fireplace features: Gas/Propane, Mantel(s)
Interior area
- Total structure area: 2,106
- Total interior livable area: 2,106 sqft
- Finished area above ground: 2,106
- Finished area below ground: 0
Property
Parking
- Total spaces: 2
- Parking features: Garage Door Opener, Inside Entrance, Garage Faces Front, Asphalt, Driveway, Private, Detached, Off Street
- Garage spaces: 2
- Has uncovered spaces: Yes
- Details: Garage Sqft: 550
Accessibility
- Accessibility features: None
Features
- Levels: One and One Half
- Stories: 1.5
- Patio & porch: Porch
- Pool features: None
- Spa features: Bath
- Has view: Yes
- View description: Creek/Stream, Garden, Water
- Has water view: Yes
- Water view: Creek/Stream,Water
- Waterfront features: Private Dock Site, Creek/Stream, Canoe/Kayak, Fishing Allowed, Boat - Powered, Personal Watercraft (PWC), Private Access, Sail, Swimming Allowed, Waterski/Wakeboard, Cove
- Body of water: Mill Creek
- Frontage length: Water Frontage Ft: 102
Lot
- Size: 0.43 Acres
- Features: Premium, Level
Details
- Additional structures: Above Grade, Below Grade
- Additional parcels included: N/A
- Parcel number: 0501070215
- Zoning: R-1
- Special conditions: Standard
- Other equipment: See Remarks
Construction
Type & style
- Home type: SingleFamily
- Architectural style: Colonial,Traditional
- Property subtype: Single Family Residence
Materials
- Shake Siding, Vinyl Siding
- Foundation: Crawl Space
- Roof: Architectural Shingle
Condition
- New construction: No
- Year built: 1998
Details
- Builder name: Weems
Utilities & green energy
- Sewer: Private Septic Tank
- Water: Well
- Utilities for property: Cable Available, Propane, Cable
Community & HOA
Community
- Subdivision: Drum Point
HOA
- Has HOA: Yes
- Amenities included: Beach Access, Lake, Water/Lake Privileges, Boat Ramp
- Services included: Common Area Maintenance, Management, Recreation Facility, Reserve Funds, Snow Removal
- HOA fee: $153 annually
- HOA name: DRUM POINT PROPERTY OWNERS ASSOCIATION
Location
- Region: Lusby
Financial & listing details
- Price per square foot: $476/sqft
- Tax assessed value: $569,433
- Annual tax amount: $6,263
- Date on market: 3/28/2025
- Listing agreement: Exclusive Right To Sell
- Inclusions: See Mls Document
- Exclusions: See Mls Document
- Ownership: Fee Simple
- Road surface type: Black Top
Price history
| Date | Event | Price |
|---|---|---|
| 4/17/2025 | Sold | $1,001,500+11.3%$476/sqft |
Source:  Bright MLS #MDCA2020324 Report a problem Bright MLS #MDCA2020324 Report a problem | ||
| 4/1/2025 | Pending sale | $899,900$427/sqft |
Source: Bright MLS #MDCA2020324 Report a problem | ||
| 3/28/2025 | Listed for sale | $899,900$427/sqft |
Source: Bright MLS #MDCA2020324 Report a problem | ||
Public tax history
| Year | Property taxes | Tax assessment |
|---|---|---|
| 2025 | $6,144 +5% | $569,433 +5% |
| 2024 | $5,853 +9.3% | $542,467 +5.2% |
| 2023 | $5,356 +1.5% | $515,500 |
| 2022 | $5,277 +1.5% | $515,500 +3.1% |
| 2021 | $5,197 +1.1% | $500,233 +1.5% |
| 2020 | $5,143 -0.5% | $492,600 |
| 2019 | $5,167 | $492,600 |
| 2018 | $5,167 -10.1% | $492,600 -8.8% |
| 2017 | $5,747 -4.7% | $540,100 +3.6% |
| 2016 | $6,029 | $521,533 +3.7% |
| 2015 | $6,029 | $502,967 +3.8% |
| 2014 | $6,029 | $484,400 |
| 2013 | -- | $484,400 |
| 2012 | -- | $484,400 -16.7% |
| 2011 | -- | $581,310 |
| 2010 | -- | $581,310 |
| 2009 | -- | $581,310 -3.6% |
| 2008 | -- | $602,920 +11.4% |
| 2007 | -- | $541,126 +12.9% |
| 2006 | -- | $479,333 +14.8% |
| 2005 | -- | $417,540 +7.4% |
| 2004 | -- | $388,670 +8% |
| 2003 | -- | $359,800 +8.7% |
| 2002 | -- | $330,930 +0.8% |
| 2001 | -- | $328,452 |
Find assessor info on the county website
Neighborhood: 20657
Nearby homes
- $506,400-- bd1 ba1.4k sqft183 Deer Dr, Lusby, MD 20657Off Market
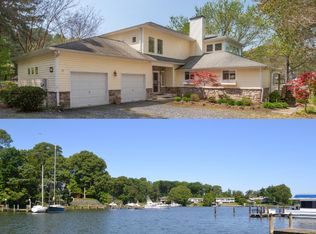
- $968,2005 bd4 ba3.7k sqft175 Deer Dr, Lusby, MD 20657Off Market
- $485,200-- bd1 ba1.4k sqft187 Deer Dr, Lusby, MD 20657Off Market
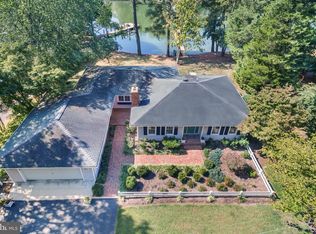
- $749,7002 bd2 ba2k sqft171 Deer Dr, Lusby, MD 20657Off Market
- $5,300-- bd-- ba-- sqft176 Deer Dr, Lusby, MD 20657Off Market
- $1,667-- bd-- ba-- sqft184 Deer Dr, Lusby, MD 20657Sold
- $42,800-- bd-- ba-- sqft167 Deer Dr, Lusby, MD 20657Off Market
- $44,8000.75 Acres197 Deer Dr, Lusby, MD 20657Off Market
Nearby schools
GreatSchools rating
- 7/10Dowell Elementary SchoolGrades: PK-5Distance: 1.9 mi
- 6/10Mill Creek Middle SchoolGrades: 6-8Distance: 2.2 mi
- 7/10Patuxent High SchoolGrades: 9-12Distance: 1.7 mi
Schools provided by the listing agent
- Elementary: Dowell
- Middle: Mill Creek
- High: Patuxent
- District: Calvert County Public Schools
Source: Bright MLS. This data may not be complete. We recommend contacting the local school district to confirm school assignments for this home.
Get a cash offer in 3 minutes
Find out how much your home could sell for in as little as 3 minutes with a no-obligation cash offer.
Estimated market value
$1,013,800
Get a cash offer in 3 minutes
Find out how much your home could sell for in as little as 3 minutes with a no-obligation cash offer.
Estimated market value
$1,013,800
- Maryland
- Calvert County
- Lusby
- 20657
- 179 Deer Dr
Nearby cities
Nearby zip codes
Other Lusby Topics
