Skip main navigation
For sale
  • $625,000

    179 Docare Road, Jackson, NJ 08527

    4beds
    2,096sqft
    : 
    $3,802/mo
    Get pre-qualified
    Single Family Residence
    Built in 1986
    0.42 Acres Lot
    $621,300 Zestimate®
    $298/sqft
    $-- HOA

    What's special

    Private backyardAttached garagePowder roomNorth facing homeCustom crown moldingNatural gas cooktopAbundant natural light
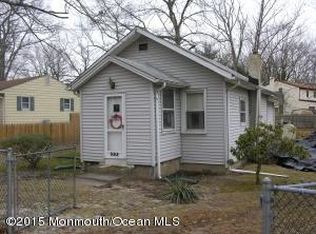
    Welcome to this beautifully maintained, north facing home with 4-bedrooms, 2.5-baths sits on a private 0.42-acre lot and has been thoughtfully updated over time. Upon entry, a formal living room welcomes you and transitions effortlessly into the dining room. A warm and inviting interior showcases hardwood flooring, custom crown molding, and abundant natural light pouring through Andersen windows. The renovated kitchen is a standout, featuring granite countertops, a natural gas cooktop, built-in double oven, and an abundance of cabinetry for storage. Just beyond, enjoy seamless access to a recently restored deck overlooking your private backyard--ideal for relaxing or entertaining. The first floor also offers a powder room, laundry area, and convenient access to the attached garage. Upstairs, hardwood flooring continues throughout. The spacious primary suite includes a walk-in closet and a beautifully updated ensuite bath with a stall shower. Three additional bedrooms offer ample closet space and share a second full bath. Additional highlights include a whole-house natural gas generator, newer roof, central heating and air, tankless hot water heater, a newer well pressure tank and central vac. Meticulously maintained inside and out, this home is ideally located near Routes 195, 9, 95, 295, and the Garden State Parkway for easy commuting. Don't miss out on the opportunity to make this home your own!
    23 days
    |
    1,160
    |
    78
    |

    Likely to sell faster than

    Zillow last checked:

    Listing updated:

    Listed by:

    Thomas A Ciccarone 908-448-8050,

    Coldwell Banker Realty

    Source: MoreMLS,MLS#: 22620325MLS Logo

      Facts & features

      Interior

      Bedrooms & bathrooms
      • Bedrooms: 4
      • Bathrooms: 3
      • Full bathrooms: 2
      • 1/2 bathrooms: 1
      Bedroom
      • Area: 180
      • Dimensions: 15 x 12
      Bedroom
      • Area: 210
      • Dimensions: 15 x 14
      Bedroom
      • Area: 120
      • Dimensions: 12 x 10
      Bathroom
      • Area: 20
      • Dimensions: 5 x 4
      Bathroom
      • Area: 40
      • Dimensions: 8 x 5
      Other
      • Area: 260
      • Dimensions: 20 x 13
      Other
      • Area: 35
      • Dimensions: 7 x 5
      Dining room
      • Area: 140
      • Dimensions: 14 x 10
      Family room
      • Area: 312
      • Dimensions: 24 x 13
      Foyer
      • Area: 140
      • Dimensions: 14 x 10
      Garage
      • Area: 260
      • Dimensions: 20 x 13
      Kitchen
      • Area: 182
      • Dimensions: 14 x 13
      Living room
      • Area: 210
      • Dimensions: 15 x 14
      Heating
      • Natural Gas, Forced Air
      Cooling
      • Electric, Central Air
      Features
      • Dec Molding, Recessed Lighting
      • Flooring: Ceramic Tile, Tile, Wood
      • Windows: Storm Window(s), Thermal Window
      • Basement: None
      • Attic: Pull Down Stairs
      Interior area
      • Total structure area: 2,096
      • Total interior livable area: 2,096 sqft
      Video & virtual tour

      Property

      Parking
      • Total spaces: 1
      • Parking features: Paved, Asphalt, Driveway
      • Attached garage spaces: 1
      • Has uncovered spaces: Yes
      Features
      • Stories: 2
      • Has spa: Yes
      • Spa features: Indoor Hot Tub, Outdoor Hot Tub
      Lot
      • Size: 0.42 Acres
      • Topography: Level
      Details
      • Parcel number: 1202506000000003
      • Zoning description: Residential

      Construction

      Type & style
      • Home type: SingleFamily
      • Architectural style: Colonial
      • Property subtype: Single Family Residence
      Materials
      • Foundation: Slab
      Condition
      • New construction: No
      • Year built: 1986

      Utilities & green energy

      • Water: Well

      Community & HOA

      Community
      • Security: Security System
      • Subdivision: Jackson Twp
      HOA
      • Has HOA: No
      Location
      • Region: Jackson

      Financial & listing details

      • Price per square foot: $298/sqft
      • Tax assessed value: $573,200
      • Annual tax amount: $8,288
      • Date on market: 7/6/2026
      • Inclusions: Hot Tub, Washer, Blinds/Shades, Ceiling Fan(s), Counter Top Range, Dishwasher, Central Vacuum, Dryer, Double Oven, Light Fixtures, Microwave, Security System, Refrigerator, Screens, Awnings, Garage Door Opener, Generator
      • Exclusions: Chandalier in dining room (will be replaced). Electric standalone fireplace in living room.

        Estimated market value

        $621,300

        $590,000 - $652,000

        $3,741/mo

        Price history

        DateEventPrice
        7/6/2026Listed for sale$625,000$298/sqft
        Source: MoreMLS #22620325 Report a problem
        7/3/2026Listing removed$625,000$298/sqft
        Source: MoreMLS #22609653 Report a problem
        6/3/2026Pending sale$625,000$298/sqft
        Source: MoreMLS #22609653 Report a problem
        4/11/2026Listed for sale$625,000$298/sqft
        Source: MoreMLS #22609653 Report a problem

        Public tax history

        YearProperty taxesTax assessment
        2023$9,043 +1.3%$370,100
        2022$8,925 $370,100
        2021$8,925 +2.8%$370,100
        2020$8,681 +2.6%$370,100
        2019$8,458 +2.6%$370,100
        2018$8,248 +1.5%$370,100
        2017$8,122 +1.8%$370,100
        2016$7,977 +2.8%$370,100
        2015$7,763 +2.8%$370,100
        2014$7,548 +3.8%$370,100
        2013$7,274 +1.2%$370,100
        2012$7,189 +6.3%$370,100
        2011$6,763 +3.5%$370,100
        2010$6,538 +26.5%$370,100
        2009$5,169 +1.7%$370,100 +176.6%
        2008$5,081 $133,800
        2007-- $133,800
        2006$4,646 $133,800
        2004-- $133,800
        2003-- $133,800
        2002-- $133,800
        2001-- $133,800
        Find assessor info on the county website

        Monthly payment

        Est. payment

        Payment breakdown

        Explore the cost of this home by adjusting the details. Changes won't be saved.
        All calculations are estimates and provided by Zillow, Inc. for informational purposes only. Actual amounts may vary.
        HOA fees may include property taxes on listings classified as Co-Ops. Contact the listing agent and/or owner for fee details.
        Mortgage interest rates are dependent on a number of factors, including credit score, down payment, and repayment length. Interest rate data provided by Zillow Group Marketplace, Inc. as of 1/1/1970 from various mortgage lenders with which we have lead or other similar arrangements; the Estimated Payment is an average of those rates.
        See how much you could borrow to make a competitive offer.

        Climate risks

        Neighborhood: 08527

        Getting around

        0 / 100
        Car-Dependent
        27 / 100
        Somewhat Bikeable

        Nearby schools

        GreatSchools rating

        A local agent can set up tours, give advice and negotiate with sellers.

        A local lender can help you make sure your offer is ready when you are.

        Browse local experts

        Similar homes