Nestled just steps from the vibrant core of downtown Oakville, this custom-designed farmhouse redefines luxury living. Boasting 4+1 bedrooms and 5bathrooms, this remarkable residence seamlessly integrates functionality with upscale features. As you enter, you're greeted by a bright and airy ambiance that flows through spacious principal rooms, a main floor office, and an eat-in kitchen with a separate dining area. The custom-designed kitchen opens to the living space and back porch, making it perfect for entertaining. Meticulous attention to detail is evident throughout, from the elegant panelled walls and coffered ceilings to the radiant heated floors that provide warmth year-round, complemented by two indoor fireplaces. Additional highlights include built-in speakers, camera and security system, designer light fixtures, high-end Miele appliances, and a garage featuring epoxy floors and slat walls. The private exterior showcases a granite stone driveway and address wall, an inground ozone pool with an automatic safety cover, an outdoor patio with an additional fireplace, a shed, and generous green space. With five skylights and oversized windows illuminating the interior, this home is truly exceptional. Situated in a highly sought-after school district, it perfectly combines luxury, comfort, and convenience, making it an outstanding choice!
Sold for $4,080,000
C$4,080,000
179 Douglas Ave, Oakville, ON L6J 3R9
5beds
3,003sqft
Single Family Residence, Residential
Built in 2019
7,200 Square Feet Lot
$-- Zestimate®
C$1,359/sqft
C$7,502 Estimated rent
Home value
Not available
Estimated sales range
Not available
Not available
Owner options
List your home for rent
C$7,502/mo
Rent Zestimate®
Find your next renter with Zillow Rental Manager. Plus, with online applications, you can quickly screen prospective tenants – for free.
C$7,502/mo
Rent Zestimate®
Refinance and save
C$17,249/mo
Est. payment
Refinancing to a lower rate could help reduce your monthly payments and save thousands over the life of the loan.
C$17,249/mo
Est. payment
Explore your selling options
Work with a Zillow partner agent
Leverage their expertise and Zillow's premium Showcase listings to get your home seen by more buyers.
Get startedList with your own agent
Get your home in front of millions of buyers by listing it on Zillow.
Learn how to do itSell it yourself
Take full control of how buyers see your home on Zillow by listing For Sale by Owner (FSBO).
List your homeWhat's special
Zillow last checked:
Listing updated:
Listed by:
Michael Phinney, Salesperson,
Royal LePage Real Estate Services Phinney Real Estate
Source: ITSO,MLS®#: 40755204Originating MLS®#: Cornerstone Association of REALTORS®
Facts & features
Interior
Bedrooms & bathrooms
- Bedrooms: 5
- Bathrooms: 5
- Full bathrooms: 4
- 1/2 bathrooms: 1
- Main level bathrooms: 1
Other
- Features: Ensuite Privilege, Hardwood Floor, Walk-in Closet
- Level: Second
Bedroom
- Features: Hardwood Floor, Semi-Ensuite (walk thru)
- Level: Second
Bedroom
- Features: Hardwood Floor, Semi-Ensuite (walk thru)
- Level: Second
Bedroom
- Features: Ensuite, Hardwood Floor
- Level: Second
Bedroom
- Level: Lower
Bathroom
- Features: 2-Piece
- Level: Main
Bathroom
- Features: 4-Piece
- Level: Second
Bathroom
- Features: 4-Piece
- Level: Second
Bathroom
- Features: 3-Piece
- Level: Lower
Other
- Features: 5+ Piece
- Level: Second
Dining room
- Features: Hardwood Floor
- Level: Main
Family room
- Features: Fireplace, Hardwood Floor, Open Concept
- Level: Main
Kitchen
- Features: Crown Moulding, Hardwood Floor
- Level: Main
Laundry
- Level: Second
Mud room
- Level: Main
Office
- Features: Hardwood Floor
- Level: Main
Recreation room
- Features: Fireplace
- Level: Lower
Heating
- Forced Air, Natural Gas
Cooling
- Central Air
Appliances
- Included: Built-in Microwave, Dishwasher, Dryer, Gas Stove, Range Hood, Refrigerator, Washer, Wine Cooler
- Laundry: Laundry Room, Sink, Upper Level
Features
- Central Vacuum, Auto Garage Door Remote(s), Built-In Appliances
- Windows: Window Coverings
- Basement: Full,Finished
- Number of fireplaces: 3
- Fireplace features: Living Room, Gas, Recreation Room, Wood Burning
Interior area
- Total structure area: 4,440
- Total interior livable area: 3,003 sqft
- Finished area above ground: 3,003
- Finished area below ground: 1,437
Property
Parking
- Total spaces: 6
- Parking features: Attached Garage, Garage Door Opener, Asphalt, Inside Entrance, Private Drive Double Wide
- Attached garage spaces: 1.5
- Uncovered spaces: 4
Features
- Patio & porch: Deck
- Exterior features: Landscape Lighting, Landscaped, Lawn Sprinkler System
- Has private pool: Yes
- Pool features: In Ground, Salt Water
- Waterfront features: Lake/Pond
- Frontage type: East
- Frontage length: 48.00
Lot
- Size: 7,200 Square Feet
- Dimensions: 48 x 150
- Features: Urban, City Lot, Landscaped, Library, Major Highway, Marina, Open Spaces, Park, Place of Worship, Playground Nearby, Public Parking, Public Transit, Quiet Area, Rec./Community Centre, Schools, Shopping Nearby, Trails
Details
- Parcel number: 248120096
- Zoning: RL3-0 sp:10
- Other equipment: Pool Equipment
Construction
Type & style
- Home type: SingleFamily
- Architectural style: Two Story
- Property subtype: Single Family Residence, Residential
Materials
- Board & Batten Siding
- Foundation: Poured Concrete
- Roof: Asphalt Shing
Condition
- 6-15 Years
- New construction: No
- Year built: 2019
Utilities & green energy
- Sewer: Sewer (Municipal)
- Water: Municipal
Community & HOA
Community
- Security: Security System
Location
- Region: Oakville
Financial & listing details
- Price per square foot: C$1,359/sqft
- Annual tax amount: C$17,174
- Date on market: 7/29/2025
- Inclusions: Built-in Microwave, Central Vac, Dishwasher, Dryer, Garage Door Opener, Gas Stove, Pool Equipment, Range Hood, Refrigerator, Washer, Window Coverings, Wine Cooler, See Feature Sheet
Price history
| Date | Event | Price |
|---|---|---|
| 10/6/2025 | Sold | C$4,080,000-12.8%C$1,359/sqft |
Source: ITSO #40755204 Report a problem | ||
| 1/7/2025 | Listed for sale | C$4,680,000C$1,558/sqft |
Source:  TRREB #W11910927 Report a problem TRREB #W11910927 Report a problem | ||
Public tax history
Tax history is unavailable.
Neighborhood: Old Oakville
Nearby homes
- C$---- bd-- ba-- sqft166 Watson Ave, Oakville, ON L6J3T7Off Market

- C$4,290,0004 bd4 ba3k sqftLOT 101 Douglas Ave, Oakville, ON L6J3R6For Sale
- C$---- bd-- ba-- sqft209 Allan St, Oakville, ON L6J3P2Off Market
- C$--1 bd1 ba658 sqft150 Allan St #1B-1BA-658SQFT, Oakville, ON L6J3N8Off Market
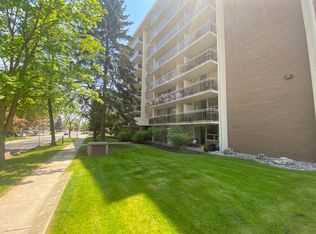
- C$--2 bd1 ba732 sqft150 Allan St #2B-1BA-799SQFT, Oakville, ON L6J3N8Off Market
- C$--2 bd1 ba732 sqft150 Allan St #1044813, Oakville, ON L6J3N8Off Market
- C$--1 bd1 ba658 sqft150 Allan St #1044812, Oakville, ON L6J3N8Off Market
- C$--1 bd1 ba614 sqft150 Allan St #1209293, Oakville, ON L6J3N8Off Market
Nearby schools
GreatSchools rating
No schools nearby
We couldn't find any schools near this home.
Nearby cities
Nearby neighborhoods
Nearby zip codes
Other Oakville Topics
