Skip main navigation
Sold for $2,100,000
  • $2,100,000

    179 Downey St, San Francisco, CA 94117

    2beds
    --sqft
    Tenancy in Common
    Built in 1900
    2,000 Square Feet Lot
    $2,114,700 Zestimate®
    $--/sqft
    $8,058 Estimated rent

    Home value

    $2,114,700

    $1.92M - $2.33M

    $8,058/mo

    Zestimate® history
    Loading
    Loading...

    Owner options

    List your home for rent

    $8,058/mo

    Rent Zestimate®

    Find your next renter with Zillow Rental Manager. Plus, with online applications, you can quickly screen prospective tenants – for free.

    Learn more

    $8,058/mo

    Rent Zestimate®

    Refinance and save

    $14,348/mo

    Est. payment

    Refinancing to a lower rate could help reduce your monthly payments and save thousands over the life of the loan.

    See today's rates

    $14,348/mo

    Est. payment

    Explore your selling options

    Work with a Zillow partner agent

    Leverage their expertise and Zillow's premium Showcase listings to get your home seen by more buyers.

    Get started

    List with your own agent

    Get your home in front of millions of buyers by listing it on Zillow.

    Learn how to do it

    Sell it yourself

    Take full control of how buyers see your home on Zillow by listing For Sale by Owner (FSBO).

    List your home

    What's special

    Gas fireplaceShared fenced yardRemarkable viewsSerene primary suiteBeautiful herringbone hardwood floorsDesigner lightingBeautifully updated gourmet kitchen
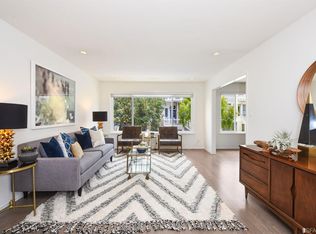
    Perched at the top of Cole Valley with breathtaking panoramic views stretching over the park to the Pacific Ocean, from Twin Peaks to Mt. Tam, this extraordinary top-floor 2 bedroom/2.5 bathroom residence is a rare combination of dramatic architecture, sophisticated design and quintessential San Francisco living. The heart of the home is a showstopping living room, where soaring vaulted ceilings create an incredible sense of volume and light. A lofted office/guest space overlooks the room from above, while a gas fireplace, beautiful herringbone hardwood floors, custom millwork and designer lighting bring warmth and character to the striking interiors. The beautifully updated gourmet kitchen is designed for both everyday living and entertaining, while the west-facing deck offers a front-row seat for spectacular sunsets and sweeping outlooks. Stairs lead directly from the deck to a shared fenced yard; an exceptional indoor/outdoor connection in the heart of the city. The serene primary suite features an updated bath with radiant floor heating, a bedroom bay window, and a designer light fixture. Thoughtful amenities throughout the home include cedar-lined closets, an in-unit washer/dryer, an on-demand hot water system and storage for two bicycles. The option for garage parking is also available. Offering a 40% ownership interest in an intimate three unit TIC building, 179 Downey St. is anything but ordinary. Architecturally distinctive, beautifully updated and crowned by remarkable views, this is a home that must be experienced in person. Come for the architecture. Stay for the view.

    Zillow last checked:

    Listing updated:

    Listed by:

    Pamela Parker Murphy DRE #02030476 415-269-9209,

    Corcoran Icon Properties 415-695-7707

    Bought with:

    Brendon Kearney, DRE #01350213

    Compass

    Source: SFAR,MLS#: 426161288MLS LogoOriginating MLS: San Francisco Association of REALTORS

    Facts & features

    Interior

    Bedrooms & bathrooms
    • Bedrooms: 2
    • Bathrooms: 3
    • Full bathrooms: 2
    • 1/2 bathrooms: 1
    Rooms
    • Room types: Attic, Dining Room, Great Room, Kitchen, Living Room, Office, Possible Guest, Storage
    Primary bedroom
    • Features: Sitting Area
    • Area: 0
    • Dimensions: 0 x 0
    Bedroom 1
    • Area: 0
    • Dimensions: 0 x 0
    Bedroom 2
    • Area: 0
    • Dimensions: 0 x 0
    Bedroom 3
    • Area: 0
    • Dimensions: 0 x 0
    Bedroom 4
    • Area: 0
    • Dimensions: 0 x 0
    Dining room
    • Features: Dining/Living Combo
    • Level: Main
    • Area: 0
    • Dimensions: 0 x 0
    Family room
    • Area: 0
    • Dimensions: 0 x 0
    Kitchen
    • Features: Stone Counters, Natural Woodwork
    • Level: Main
    • Area: 0
    • Dimensions: 0 x 0
    Living room
    • Features: Cathedral/Vaulted, Great Room, Beamed Ceilings, View
    • Level: Main
    • Area: 0
    • Dimensions: 0 x 0
    Heating
    • Central, Fireplace(s), Radiant, Radiant Floor
    Cooling
    • Ceiling Fan(s)
    Appliances
    • Included: Dishwasher, Disposal, Free-Standing Gas Range, Free-Standing Refrigerator, Gas Water Heater, Microwave, Plumbed For Ice Maker, Tankless Water Heater, Dryer, Washer/Dryer Stacked, Washer
    • Laundry: Inside, Inside Room
    Features
    • Cathedral Ceiling(s), Beamed Ceilings, Storage
    • Flooring: Carpet, Slate, Tile, Wood
    • Windows: Bay Window(s), Double Pane Windows, Skylight(s), Window Coverings
    • Number of fireplaces: 1
    • Fireplace features: Gas Log, Living Room
    Interior area
    • Total structure area: 0

    Property

    Parking
    • Total spaces: 3
    • Parking features: Enclosed, Garage Faces Front, Independent, On Site – Monthly Fee (Condo Only)
    • Garage spaces: 2
    • Uncovered spaces: 1
    Features
    • Stories: 2
    • Patio & porch: Uncovered Deck
    • Exterior features: Balcony
    • Fencing: Back Yard,Fenced,Wood
    • Has view: Yes
    • View description: Bay, Bridge(s), City Lights, Garden, Golden Gate Bridge, Ocean, Panoramic, Sutro Tower, Twin Peaks
    • Has water view: Yes
    • Water view: Bay,Ocean
    Lot
    • Size: 2,000 Square Feet
    Details
    • Parcel number: 1269106
    • Special conditions: Standard

    Construction

    Type & style
    • Home type: SingleFamily
    • Architectural style: Contemporary,Edwardian,Modern/High Tech,Rustic,Vintage
    • Property subtype: Tenancy in Common
    Condition
    • Updated/Remodeled
    • New construction: No
    • Year built: 1900

    Utilities & green energy

    • Electric: 220 Volts in Laundry
    • Sewer: Public Sewer
    • Water: Public
    • Utilities for property: Public
    Green energy
    • Energy efficient items: Appliances, Lighting, Water Heater, Windows

    Community & HOA

    Community
    • Security: Carbon Monoxide Detector(s), Fire Alarm, Smoke Detector(s)
    HOA
    • Has HOA: Yes
    • Services included: Common Areas, Insurance on Structure, Maintenance Structure, Maintenance Grounds, Property Tax, Roof
    • HOA fee: $400 monthly
    • HOA name: 179-181-181A DOWNEY STREET
    Location
    • Region: San Francisco
    • Elevation: 0

    Financial & listing details

    • Date on market: 9/9/2026
    • Cumulative days on market: 14 days
    • Total actual rent: 0

    Price history

    DateEventPrice
    10/15/2026Sold$2,100,000+23.6%
    Source: SFAR #426161288 Report a problem
    9/24/2026Pending sale$1,699,000
    Source: SFAR #426161288 Report a problem
    9/10/2026Listed for sale$1,699,000
    Source: SFAR #426161288 Report a problem
    2/3/2023Listing removed--
    Source: Zillow Rentals Report a problem
    1/30/2023Listed for rent$5,800
    Source: Zillow Rentals Report a problem

    Public tax history

    Tax history is unavailable.

    Neighborhood: Ashbury Heights

    Nearby schools

    GreatSchools rating
    Schools provided by the listing agent
    • District: San Francisco

    Source: SFAR. This data may not be complete. We recommend contacting the local school district to confirm school assignments for this home.

    Get a cash offer in 3 minutes
    Find out how much your home could sell for in as little as 3 minutes with a no-obligation cash offer.
    Estimated market value

    $2,114,700

    Get a cash offer in 3 minutes
    Find out how much your home could sell for in as little as 3 minutes with a no-obligation cash offer.
    Estimated market value

    $2,114,700