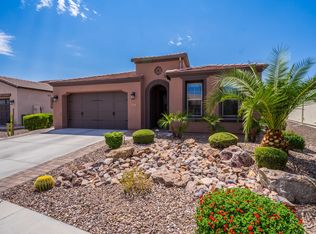
Highly motivated seller offering a rare gem in the exclusive Encanterra community of Queen Creek, AZ! This striking Alora floor-plan boasts 3 spacious bedrooms and 2.5 bathrooms across 2,730sq.ft. of luxurious, sunlit living space, all set on a private 0.26-acre lot just steps from the prestigious golf course.
Step inside and experience an open-concept layout designed to flood your home with natural light. Large windows showcase beautiful backyard views while inviting sunlight into every corner, creating a warm and breezy atmosphere. High ceilings elevate the expansive living, dining, and kitchen spaces, while gleaming upscale finishes throughout elevate every moment. The chef-inspired kitchen is a showstopper: a grand island, stainless steel appliances, and ample workspace make cooking and entertaining effortless.
Retreat outdoors to your backyard oasis, featuring lush landscaping and a dedicated firepit areaperfect for relaxing under the stars or hosting memorable gatherings. Enjoy the covered patio year-round for al fresco dining or tranquil morning coffee, surrounded by greenery and serenity.
Add to this a highly desirable 3-car garage for extra storage and convenience, plus meticulous upgrades echoing elegance and comfort in every room.
This home offers privacy, premium lifestyle, and the perfect blend of indoor-outdoor living. Your dream lifestyle awaits!
Sold for $800,000
$800,000
179 E CAMELLIA Way, Queen Creek, AZ 85140
3beds
2,730sqft
Single Family Residence
Built in 2016
0.26 Acres Lot
$784,300 Zestimate®
$293/sqft
$3,758 Estimated rent
Home value
$784,300
$722,000 - $855,000
$3,758/mo
Zestimate® history
Owner options
List your home for rent
$3,758/mo
Rent Zestimate®
Find your next renter with Zillow Rental Manager. Plus, with online applications, you can quickly screen prospective tenants – for free.
$3,758/mo
Rent Zestimate®
Refinance and save
$5,167/mo
Est. payment
Refinancing to a lower rate could help reduce your monthly payments and save thousands over the life of the loan.
$5,167/mo
Est. payment
Explore your selling options
Work with a Zillow partner agent
Leverage their expertise and Zillow's premium Showcase listings to get your home seen by more buyers.
Get startedList with your own agent
Get your home in front of millions of buyers by listing it on Zillow.
Learn how to do itSell it yourself
Take full control of how buyers see your home on Zillow by listing For Sale by Owner (FSBO).
List your homeWhat's special
Covered patioGleaming upscale finishesHigh ceilingsLush landscapingBeautiful backyard viewsLarge windowsDedicated firepit area
Zillow last checked:
Listing updated:
Listed by:
Rachel N Hochstetler 602-663-2953,
Engel & Voelkers Scottsdale,
Torie Ellens 602-824-2196,
Engel & Voelkers Scottsdale
Bought with:
Velma Herzberg, SA679882000
SERHANT.
Source: ARMLS,MLS#: 6902007
Facts & features
Interior
Bedrooms & bathrooms
- Bedrooms: 3
- Bathrooms: 3
- Full bathrooms: 2
- 1/2 bathrooms: 1
Heating
- Natural Gas
Cooling
- Central Air
Appliances
- Included: Dryer, Washer, Water Softener Owned, Refrigerator, Built-in Microwave, Dishwasher, Disposal
- Laundry: Inside, Gas Dryer Hookup
Features
- High Speed Internet, Granite Counters, Double Vanity, Master Downstairs, Breakfast Bar, Kitchen Island, Pantry, Full Bth Master Bdrm, Separate Shwr & Tub
- Flooring: Laminate
- Windows: Solar Screens, Double Pane Windows
- Has basement: No
- Has fireplace: No
Interior area
- Total structure area: 2,730
- Total interior livable area: 2,730 sqft
Property
Parking
- Total spaces: 5
- Parking features: Garage Door Opener, Attch'd Gar Cabinets, Golf Cart Garage, Permit Required
- Garage spaces: 3
- Uncovered spaces: 2
Accessibility
- Accessibility features: Bath Raised Toilet, Bath Grab Bars
Features
- Stories: 1
- Patio & porch: Covered, Patio
- Exterior features: Storage, Built-in Barbecue
- Spa features: None, Bath
- Fencing: Wrought Iron
Lot
- Size: 0.26 Acres
- Features: East/West Exposure, Corner Lot, Gravel/Stone Back, Synthetic Grass Frnt, Irrigation Front, Irrigation Back
Details
- Additional structures: Gazebo
- Parcel number: 10953921
Construction
Type & style
- Home type: SingleFamily
- Property subtype: Single Family Residence
Materials
- Stucco, Wood Frame, Painted
- Roof: Tile
Condition
- Year built: 2016
Details
- Builder name: Shea
Utilities & green energy
- Sewer: Public Sewer
- Water: City Water
Community & HOA
Community
- Features: Pool, Golf, Pickleball, Gated, Community Spa, Community Spa Htd, Community Media Room, Guarded Entry, Tennis Court(s), Fitness Center
- Subdivision: SHEA HOMES AT JOHNSON FARMS, NEIGHBORHOOD 6C 20140
HOA
- Has HOA: Yes
- Services included: Maintenance Grounds
- HOA fee: $1,478 quarterly
- HOA name: Encanterra HOA
- HOA phone: 602-957-9191
Location
- Region: San Tan Valley
Financial & listing details
- Price per square foot: $293/sqft
- Tax assessed value: $764,344
- Annual tax amount: $5,139
- Date on market: 3/8/2026
- Cumulative days on market: 34 days
- Listing terms: Cash,Conventional,1031 Exchange,FHA,VA Loan
- Ownership: Fee Simple
Price history
| Date | Event | Price |
|---|---|---|
| 10/10/2025 | Sold | $800,000-7.9%$293/sqft |
Source:  ARMLS #6902007 Report a problem ARMLS #6902007 Report a problem | ||
| 9/9/2025 | Pending sale | $869,000$318/sqft |
Source: ARMLS #6902007 Report a problem | ||
| 8/28/2025 | Price change | $869,000-0.7%$318/sqft |
Source: ARMLS #6902007 Report a problem | ||
| 8/6/2025 | Listed for sale | $875,000+98.6%$321/sqft |
Source: ARMLS #6902007 Report a problem | ||
| 10/18/2016 | Sold | $440,482$161/sqft |
Source: Public Record Report a problem | ||
Public tax history
| Year | Property taxes | Tax assessment |
|---|---|---|
| 2026 | $5,227 +1.7% | $76,434 +0.5% |
| 2025 | $5,139 +0.4% | $76,032 -7.9% |
| 2024 | $5,119 -0.5% | $82,590 +16.9% |
| 2023 | $5,144 +0.9% | $70,672 -4.8% |
| 2022 | $5,097 +3.3% | $74,222 +6.9% |
| 2021 | $4,932 +15.3% | $69,408 +2.1% |
| 2020 | $4,276 +5.2% | $67,962 +56.2% |
| 2019 | $4,065 +2286.6% | $43,499 -2.3% |
| 2018 | $170 | $44,531 +88.3% |
| 2017 | -- | $23,654 |
| 2016 | -- | -- |
Find assessor info on the county website
Neighborhood: 85140
Nearby homes
- $629,2002 bd2 ba1.9k sqft163 E Camellia Way, San Tan Valley, AZ 85140Off Market
- $889,6003 bd3 ba2.3k sqft180 E Kennedia Dr, San Tan Valley, AZ 85140Off Market
- $449,100-- bd-- ba1.4k sqft147 E Camellia Way, San Tan Valley, AZ 85140Off Market
- $1,172,200-- bd-- ba2.6k sqft36545 N Stoneware Dr, Queen Creek, AZ 85140Off Market
- $900,200-- bd-- ba2.3k sqft36567 N Stoneware Dr, San Tan Valley, AZ 85140Off Market
- $1,358,521-- bd-- ba-- sqft496 E Peach Tree St, San Tan Valley, AZ 85140Sold
- $721,300-- bd-- ba1.8k sqft160 E Camellia Way, San Tan Valley, AZ 85140Off Market
- $558,300-- bd-- ba1.9k sqft164 E Kennedia Dr, Queen Creek, AZ 85140Off Market
Nearby schools
GreatSchools rating
- 3/10J. O. Combs Middle SchoolGrades: K-8Distance: 0.9 mi
- 7/10Combs High SchoolGrades: 8-12Distance: 4.5 mi
- 3/10Ellsworth Elementary SchoolGrades: PK-6Distance: 1.1 mi
Schools provided by the listing agent
- Elementary: Ellsworth Elementary School
- Middle: J. O. Combs Middle School
- High: Combs High School
- District: J O Combs Unified School District
Source: ARMLS. This data may not be complete. We recommend contacting the local school district to confirm school assignments for this home.
Get a cash offer in 3 minutes
Find out how much your home could sell for in as little as 3 minutes with a no-obligation cash offer.
Estimated market value
$784,300
Get a cash offer in 3 minutes
Find out how much your home could sell for in as little as 3 minutes with a no-obligation cash offer.
Estimated market value
$784,300
- Arizona
- Pinal County
- San Tan Valley
- 85140
- 179 E CAMELLIA Way
Nearby cities
Nearby zip codes
Other San Tan Valley Topics
