Skip main navigation
Off market
  • $776,700

    179 E Lake Shore Dr #1001, Chicago, IL 60611

    2beds
    1,620sqft
    Condo
    Built in 1928
    -- sqft lot
    $776,700 Zestimate®
    $479/sqft
    $5,047 Estimated rent

    Home value

    $776,700

    $691,000 - $878,000

    $5,047/mo

    Zestimate® history
    Loading
    Loading...

    Owner options

    List your home for rent

    $5,047/mo

    Rent Zestimate®

    Find your next renter with Zillow Rental Manager. Plus, with online applications, you can quickly screen prospective tenants – for free.

    Learn more

    $5,047/mo

    Rent Zestimate®

    Refinance and save

    $10,268/mo

    Est. payment

    Refinancing to a lower rate could help reduce your monthly payments and save thousands over the life of the loan.

    See today's rates

    $10,268/mo

    Est. payment

    Explore your selling options

    Work with a Zillow partner agent

    Leverage their expertise and Zillow's premium Showcase listings to get your home seen by more buyers.

    Get started

    List with your own agent

    Get your home in front of millions of buyers by listing it on Zillow.

    Learn how to do it

    Sell it yourself

    Take full control of how buyers see your home on Zillow by listing For Sale by Owner (FSBO).

    List your home

    What's special

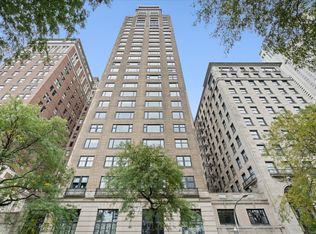
    Spectacular Corner, 2 Bedroom Unit available at The Drake Tower! Stunning complete recent gut rehab. Large, open living & dining room with breathtaking views of Lake Shore Drive, Oak Street Beach & Lake Michigan. The living area features extensive custom built-ins & a gas fireplace with marble surround. Hardwood flooring throughout, crown moulding, Lutron lighting, electronic shades & Savant home automation system. Custom galley kitchen including Valcucine cabinetry, Miehle appliances & glass countertops. The spacious primary suite includes two large windows overlooking Lake Michigan & an 8 x 6 ft walk-in-closet. Luxurious primary marble bathroom with Lefroy Brooks fixtures. The ensuite second bedroom includes a wall of built-in storage & marble bathroom with Koehler fixtures. Spacious foyer with a large walk-in-closet. 2 car garage parking available at $100/mo each spot that includes 1 car wash a week. Guest parking is also available. Ownership includes storage in the wine room and a large storage room in the basement. The Drake Tower Co-op features a newly completed exercise room, outdoor space, live-in engineer, 24/7 door person, full-time on-site building manager, and an elevator operator on each elevator. Perfectly situated near the lake, beachfront, and the heart of the Gold Coast!

    This property is not currently displayed as for sale or rent on Zillow. This may be different from what's on other websites or public sources.

    Facts & features

    Interior

    Bedrooms & bathrooms
    • Bedrooms: 2
    • Bathrooms: 2
    • Full bathrooms: 2
    Cooling
    • Central
    Appliances
    • Included: Dishwasher, Dryer, Garbage disposal, Microwave, Refrigerator, Washer
    Features
    • Flooring: Hardwood
    • Has fireplace: Yes
    Interior area
    • Total interior livable area: 1,620 sqft

    Property

    Parking
    • Total spaces: 2
    • Parking features: Garage - Attached
    Features
    • Exterior features: Stone, Brick
    • On waterfront: Yes

    Construction

    Type & style
    • Home type: Condo
    Condition
    • Year built: 1928

    Utilities & green energy

    • Sewer: Other

    Community & HOA

    Community
    • Features: Doorman
    HOA
    • Has HOA: Yes
    • HOA fee: $4,741 monthly
    Location
    • Region: Chicago

    Financial & listing details

    • Price per square foot: $479/sqft

    Price history

    DateEventPrice
    12/4/2020Sold$675,000-22.9%$417/sqft
    Source: MRED as distributed by MLS GRID #10822620 Report a problem
    11/3/2020Pending sale$875,000$540/sqft
    Source: Baird & Warner #10822620 Report a problem
    8/18/2020Price change$875,000-16.7%$540/sqft
    Source: Baird & Warner #10822620 Report a problem
    4/8/2020Price change$1,050,000-12.5%$648/sqft
    Source: Baird & Warner #10531551 Report a problem
    2/4/2020Price change$1,200,000-4%$741/sqft
    Source: Baird & Warner #10531551 Report a problem
    1/14/2020Price change$1,250,000-3.8%$772/sqft
    Source: Baird & Warner #10531551 Report a problem
    9/27/2019Listed for sale$1,300,000+55.7%$802/sqft
    Source: Baird & Warner #10531551 Report a problem
    4/11/2016Sold$835,000+85.6%$515/sqft
    Source: Berkshire Hathaway HomeServices Koenig Rubloff #08814500_60611 Report a problem
    7/19/2013Sold$450,000$278/sqft
    Source: Agent Provided Report a problem

    Public tax history

    Tax history is unavailable.

    Neighborhood: Streeterville

    Nearby schools

    GreatSchools rating
    Schools provided by the listing agent
    • Elementary: Ogden Elementary
    • Middle: Ogden Elementary
    • High: Wells Community Academy Senior H

    Source: The MLS. This data may not be complete. We recommend contacting the local school district to confirm school assignments for this home.

    Get a cash offer in 3 minutes
    Find out how much your home could sell for in as little as 3 minutes with a no-obligation cash offer.
    Estimated market value
    $776,700
    Get a cash offer in 3 minutes
    Find out how much your home could sell for in as little as 3 minutes with a no-obligation cash offer.
    Estimated market value
    $776,700