Welcome to Downtown Woodruff, South Carolina, one of the fastest-growing communities in Spartanburg County, ideally positioned between Greenville and Spartanburg in the heart of the Upstate. Woodruff’s population has grown by more than 13% since 2020, fueled in part by the $700 million BMW electric-vehicle plant expansion, which is bringing jobs, infrastructure improvements, and long-term economic momentum to the region. New restaurants, retail, and expanding school options continue to redefine what it means to live local in this thriving corridor. Adding to the area’s appeal, a new charter school and a 100-acre athletic complex are underway in Woodruff. This large-scale sports development will feature multi-sport fields, training facilities, and community recreation space, further strengthening property values and attracting families who want access to both opportunity and lifestyle. This home is located approximately 1.1 miles from Starbucks and everyday conveniences in Downtown Woodruff, placing you near the commercial growth that continues to shape the area’s future. With quick access to I-26 and Highway 101, commuting to BMW Manufacturing, Greenville, Spartanburg, and surrounding Upstate employment centers is simple and efficient. Inside, the open-concept design offers modern functionality and comfort. Luxury plank flooring flows through the main living areas, while a gas fireplace anchors the spacious living room. The kitchen features quartz countertops, stainless steel appliances, abundant cabinetry, and natural light that enhances both everyday living and entertaining. The primary suite offers generous space, with dual closets, a soaking tub, and an oversized 9x6 tiled shower, creating a spa-inspired retreat. A main-level guest suite adds flexibility for multigenerational living, visiting family, or a dedicated home office. Upstairs, a versatile loft and three additional bedrooms provide room for privacy, hobbies, or recreation. The fenced backyard and extended patio create a private outdoor setting designed for gatherings, relaxation, and everyday enjoyment. For buyers searching for homes near BMW's Woodruff plant, properties close to the new Woodruff charter school and athletic complex, or move-in-ready homes between Greenville and Spartanburg, this location puts you directly in the path of continued growth and investment. Schedule your private showing and secure your place in one of the Upstate’s strongest emerging markets.
For sale
Price cut: $5K (5/31)
$484,999
179 Eastbrook Dr, Woodruff, SC 29388
5beds
3,232sqft
Single Family Residence, Residential
Built in 2023
0.29 Acres Lot
$482,200 Zestimate®
$150/sqft
$-- HOA
What's special
Gas fireplaceMain-level guest suiteVersatile loftPrivate outdoor settingLuxury plank flooringStainless steel appliancesOpen-concept design
- 287 days |
- 961 |
- 82 |
Zillow last checked:
Listing updated:
Listed by:
Rebekah Wendlek 619-206-6879,
Real Broker, LLC
Source: Greater Greenville AOR,MLS#: 1571562
Facts & features
Interior
Bedrooms & bathrooms
- Bedrooms: 5
- Bathrooms: 5
- Full bathrooms: 4
- 1/2 bathrooms: 1
- Main level bathrooms: 2
- Main level bedrooms: 2
Rooms
- Room types: Laundry, Loft, Attic
Primary bedroom
- Area: 210
- Dimensions: 14 x 15
Bedroom 2
- Area: 156
- Dimensions: 13 x 12
Bedroom 3
- Area: 156
- Dimensions: 12 x 13
Bedroom 4
- Area: 144
- Dimensions: 12 x 12
Bedroom 5
- Area: 196
- Dimensions: 14 x 14
Primary bathroom
- Features: Double Sink, Full Bath, Shower-Separate, Tub-Garden, Walk-In Closet(s), Multiple Closets
- Level: Main
Kitchen
- Area: 238
- Dimensions: 14 x 17
Living room
- Area: 418
- Dimensions: 19 x 22
Heating
- Electric, Heat Pump
Cooling
- Central Air
Appliances
- Included: Gas Cooktop, Dishwasher, Disposal, Gas Oven, Microwave, Range Hood, Electric Water Heater
- Laundry: 1st Floor, Walk-in, Gas Dryer Hookup, Stackable Accommodating, Laundry Room
Features
- High Ceilings, Ceiling Smooth, Open Floorplan, Walk-In Closet(s), Countertops – Quartz, Pantry
- Flooring: Carpet, Ceramic Tile, Luxury Vinyl
- Windows: Window Treatments
- Basement: None
- Attic: Storage
- Number of fireplaces: 1
- Fireplace features: Gas Log
Interior area
- Total interior livable area: 3,232 sqft
Property
Parking
- Total spaces: 2
- Parking features: Attached, Garage Door Opener, Key Pad Entry, Driveway, Concrete
- Attached garage spaces: 2
- Has uncovered spaces: Yes
Features
- Levels: Two
- Stories: 2
- Patio & porch: Patio, Front Porch
- Fencing: Fenced
Lot
- Size: 0.29 Acres
- Features: Few Trees, 1/2 Acre or Less
- Topography: Level
Details
- Parcel number: 42516146.20
Construction
Type & style
- Home type: SingleFamily
- Architectural style: Contemporary,Craftsman
- Property subtype: Single Family Residence, Residential
Materials
- Vinyl Siding
- Foundation: Crawl Space
- Roof: Architectural
Condition
- Year built: 2023
Details
- Builder name: Chavez Custom Homes, LLC
Utilities & green energy
- Sewer: Public Sewer
- Water: Public
- Utilities for property: Cable Available, Underground Utilities
Community & HOA
Community
- Features: None
- Security: Smoke Detector(s)
- Subdivision: Cameron Oaks
HOA
- Has HOA: No
- Services included: None
Location
- Region: Woodruff
Financial & listing details
- Price per square foot: $150/sqft
- Tax assessed value: $464,900
- Date on market: 10/8/2025
Estimated market value
$482,200
$458,000 - $506,000
$2,590/mo
Price history
| Date | Event | Price |
|---|---|---|
| 5/31/2026 | Price change | $484,999-1%$150/sqft |
Source:  Greater Greenville AOR #1571562 Report a problem Greater Greenville AOR #1571562 Report a problem | ||
| 5/18/2026 | Price change | $489,999-1.5%$152/sqft |
Source: Greater Greenville AOR #1571562 Report a problem | ||
| 2/13/2026 | Price change | $497,500-0.5%$154/sqft |
Source: Greater Greenville AOR #1571562 Report a problem | ||
| 10/8/2025 | Listed for sale | $500,000$155/sqft |
Source: Greater Greenville AOR #1571562 Report a problem | ||
| 9/29/2025 | Contingent | $500,000$155/sqft |
Source: Greater Greenville AOR #1556758 Report a problem | ||
| 5/8/2025 | Price change | $500,000+2.1%$155/sqft |
Source: Greater Greenville AOR #1556758 Report a problem | ||
| 4/18/2025 | Price change | $489,900+1%$152/sqft |
Source: Owner Report a problem | ||
| 9/12/2024 | Price change | $484,997-1%$150/sqft |
Source:  SAR as distributed by MLS GRID #308662 Report a problem SAR as distributed by MLS GRID #308662 Report a problem | ||
| 6/19/2024 | Price change | $489,998-1.7%$152/sqft |
Source: SAR as distributed by MLS GRID #308662 Report a problem | ||
| 5/1/2024 | Price change | $498,500-0.1%$154/sqft |
Source: SAR as distributed by MLS GRID #308662 Report a problem | ||
| 2/23/2024 | Listed for sale | $499,000+7.3%$154/sqft |
Source: SAR as distributed by MLS GRID #308662 Report a problem | ||
| 11/22/2023 | Sold | $465,000+1.3%$144/sqft |
Source: Greater Greenville AOR #1510340 Report a problem | ||
| 10/31/2023 | Contingent | $459,000$142/sqft |
Source: Greater Greenville AOR #1510340 Report a problem | ||
| 10/10/2023 | Listed for sale | $459,000$142/sqft |
Source: Greater Greenville AOR #1510340 Report a problem | ||
Public tax history
| Year | Property taxes | Tax assessment |
|---|---|---|
| 2025 | -- | $18,596 |
| 2024 | $4,670 +354.6% | $18,596 +719.9% |
| 2023 | $1,027 | $2,268 |
Find assessor info on the county website
Monthly payment
Est. payment
Payment breakdown
Explore the cost of this home by adjusting the details. Changes won't be saved.Climate risks
Neighborhood: 29388
Nearby schools
GreatSchools rating
- 6/10Woodruff Elementary SchoolGrades: 3-5Distance: 1.4 mi
- 6/10Woodruff Middle SchoolGrades: 6-8Distance: 1 mi
- 6/10Woodruff High SchoolGrades: 9-12Distance: 1.1 mi
Schools provided by the listing agent
- Elementary: Woodruff
- Middle: Woodruff
- High: Woodruff
Source: Greater Greenville AOR. This data may not be complete. We recommend contacting the local school district to confirm school assignments for this home.
- $339,3004 bd4 ba3k sqft181 Eastbrook Dr, Woodruff, SC 29388Off Market
- $99,9002 bd1 ba631 sqft177 Eastbrook Dr, Woodruff, SC 29388Off Market
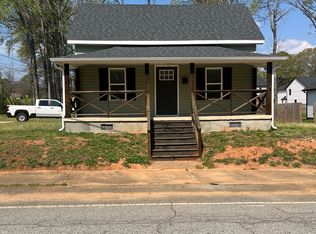
- $10,000-- bd-- ba-- sqftEastbrook Dr, Woodruff, SC 29388Off Market
- $10,000-- bd-- ba-- sqftEastbrook Dr, Woodruff, SC 29388Off Market
- $10,000-- bd-- ba-- sqftEastbrook Dr, Woodruff, SC 29388Off Market
- $10,000-- bd-- ba-- sqftBuncombe St Ext, Woodruff, SC 29388Off Market
- $10,000-- bd-- ba-- sqftBuncombe St Ext, Woodruff, SC 29388Off Market
- $10,000-- bd-- ba-- sqftEastbrook Dr, Woodruff, SC 29388Off Market
A local agent can set up tours, give advice and negotiate with sellers.
A local lender can help you make sure your offer is ready when you are.
Similar homes
- $454,9005 bd3 ba3.6k sqft428 Winding Oak Dr, Woodruff, SC 29388For Sale
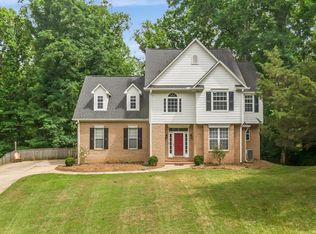 MLS ID #140259, Candace Adams, Greenwood Realty Inc.. MLS Of Greenwood Sc Inc.
 - $499,0005 bd4 ba3.6k sqft822 Lady Fern Dr, Woodruff, SC 29388For Sale
 MLS ID #1592983, Anthony Morgan, Bluefield Realty Group. Greater Greenville AOR
 - $339,0003 bd3 ba2k sqft197 Eastbrook Dr, Woodruff, SC 29388New Construction
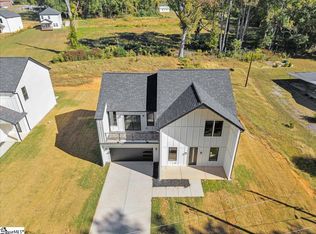 MLS ID #1571532, Elizabeth Billings, EZ Sells It LLC. Greater Greenville AOR
 - $422,5004 bd4 ba2.5k sqft569 Fenwick Dr, Woodruff, SC 29388For Sale
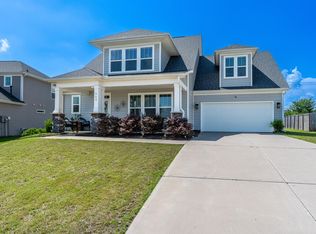 MLS ID #333551, Kyle Sizemore, EXP Realty LLC. SAR as distributed by MLS GRID
 - $535,0004 bd3 ba2.7k sqft308 Farming Creek Dr, Simpsonville, SC 29680For SaleMLS ID #1598351, Marci Masitto, Wilson Associates. Greater Greenville AOR
- $530,0005 bd4 ba3.4k sqft128 Sea Harbour Way, Simpsonville, SC 29681For SaleMLS ID #1597460, J. Michael Manley, Keller Williams Grv Upst. Greater Greenville AOR
- $469,0004 bd3 ba2.2k sqft109 Chase Woods Ct, Simpsonville, SC 29680For SaleMLS ID #1593783, Bill Rhodes, BHHS C Dan Joyner - Midtown. Greater Greenville AOR
- $489,0004 bd3 ba3k sqft605 Vestrella Rd, Greenville, SC 29605For SaleMLS ID #1597446, Olivier Damagnez, PEND Realty. Greater Greenville AOR
- $339,0003 bd3 ba2k sqft197 Eastbrook Dr, Woodruff, SC 28388New ConstructionMLS ID #329556, Elizabeth Billings, EZ Sells It LLC. SAR as distributed by MLS GRID
- $479,9004 bd4 ba2.8k sqft132 Dunroyal Rd, Fountain Inn, SC 29644For SaleMLS ID #1594578, Heather Stemann, Encore Realty. Greater Greenville AOR
- $465,0004 bd3 ba2.3k sqft102 Greenapple Way, Simpsonville, SC 29681For SaleMLS ID #1582542, Amanda Braghirol, Upstate Experts Realty. Greater Greenville AOR
- $425,0003 bd2 ba1.7k sqft745 Canterbury Trl, Fountain Inn, SC 29644For SaleMLS ID #1587695, Sharon Hyres, Real Home International. Greater Greenville AOR
- $474,0004 bd4 ba2.5k sqft16 Toynbee Dr, Simpsonville, SC 29681For SaleMLS ID #1596994, Erin Joseph, Keller Williams Realty. Greater Greenville AOR
- $479,9004 bd4 ba2.5k sqft14 Lewes Ave, Simpsonville, SC 29681For SaleMLS ID #1595395, Liz Nunnally, Wilson Associates. Greater Greenville AOR
- $475,0004 bd3 ba3k sqft209 Furness Dr, Fountain Inn, SC 29644For SaleMLS ID #1597059, Cheryl Alexander, Weichert Realty-Shaun & Shari. Greater Greenville AOR
- $444,9004 bd3 ba2.7k sqft208 Pinehaven St, Laurens, SC 29360New ConstructionMLS ID #1590742, Melissa Patton, Keller Williams One. Greater Greenville AOR
- $499,9003 bd3 ba3.1k sqft107 Gail Dr, Mauldin, SC 29662For SaleMLS ID #1591254, Anthony Morgan, Bluefield Realty Group. Greater Greenville AOR
- $515,0005 bd3 ba3.4k sqft406 Grantleigh Ct, Simpsonville, SC 29680For SaleMLS ID #1596151, Shaun Phillips, Weichert Realty-Shaun & Shari. Greater Greenville AOR
- $412,9005 bd3 ba3k sqft1688 Burtonwood Dr, Moore, SC 29369For SaleMLS ID #338023, Pavel Zabolotskiy, Ponce Realty Group. SAR as distributed by MLS GRID
- $414,9004 bd3 ba2.2k sqft515B Goldsmith Rd, Simpsonville, SC 29681New ConstructionMLS ID #1594808, Anthony Morgan, Bluefield Realty Group. Greater Greenville AOR
