Beautiful lakefront home on 3.54 acres with private pier/floater and great views located in the gated community of The Preserve at High Rock. This home has magnificent crown moldings, vaulted ceilings, hardwood/tile flooring, gourmet kitchen with island and open to great room, breakfast area and sunroom. The back entry has a walk-in pantry and walk-in wine pantry. You will love the large primary suite with lighted tray ceiling, access to covered lakeside deck, large bath with walk-in shower as well as jet tub; walk-in closet (14'8 x 8'9). A great home for entertaining friends and family with the open floor plan of the entry, dining, greatroom, kitchen, breakfast, sunroom. Two additional bedrooms with jack/jill bath on main level. Upstairs has bedroom with bath and large bonus room (perfect for movies). 2-car attached garage, partial fencing lakeside around the covered deck and side yard. Amenities abound. This is a must-see home.
Sold for $915,000
$915,000
179 Egret Pt, Lexington, NC 27292
4beds
3,402sqft
Stick/Site Built, Residential, Single Family Residence
Built in 2008
3.54 Acres Lot
$1,039,500 Zestimate®
$--/sqft
$3,567 Estimated rent
Home value
$1,039,500
$967,000 - $1.12M
$3,567/mo
Zestimate® history
Owner options
List your home for rent
$3,567/mo
Rent Zestimate®
Find your next renter with Zillow Rental Manager. Plus, with online applications, you can quickly screen prospective tenants – for free.
$3,567/mo
Rent Zestimate®
Refinance and save
$6,370/mo
Est. payment
Refinancing to a lower rate could help reduce your monthly payments and save thousands over the life of the loan.
$6,370/mo
Est. payment
Explore your selling options
Work with a Zillow partner agent
Leverage their expertise and Zillow's premium Showcase listings to get your home seen by more buyers.
Get startedList with your own agent
Get your home in front of millions of buyers by listing it on Zillow.
Learn how to do itSell it yourself
Take full control of how buyers see your home on Zillow by listing For Sale by Owner (FSBO).
List your homeWhat's special
Beautiful lakefront homeJet tubWalk-in showerVaulted ceilingsLarge bathCovered deckBreakfast area
Zillow last checked:
Listing updated:
Listed by:
Frankie Byrd 336-239-7253,
Price REALTORS - NC Hwy 8
Bought with:
NONMEMBER NONMEMBER
nonmls
Source: Triad MLS,MLS#: 1118961 Originating MLS: High Point
Originating MLS: High PointFacts & features
Interior
Bedrooms & bathrooms
- Bedrooms: 4
- Bathrooms: 4
- Full bathrooms: 3
- 1/2 bathrooms: 1
- Main level bathrooms: 3
Primary bedroom
- Level: Main
- Dimensions: 20 x 13.67
Bedroom 2
- Level: Main
- Dimensions: 13.67 x 12
Bedroom 3
- Level: Main
- Dimensions: 12 x 12
Bedroom 4
- Level: Second
- Dimensions: 17 x 12
Bonus room
- Level: Second
- Dimensions: 18.92 x 11.58
Dining room
- Level: Main
- Dimensions: 14 x 13
Entry
- Level: Main
- Dimensions: 14 x 7
Entry
- Level: Main
- Dimensions: 8.17 x 6.17
Great room
- Level: Main
- Dimensions: 18.42 x 18.17
Kitchen
- Level: Main
- Dimensions: 28 x 13
Laundry
- Level: Main
- Dimensions: 7.5 x 6.67
Sunroom
- Level: Main
- Dimensions: 16 x 14.67
Heating
- Heat Pump, Zoned, Electric
Cooling
- Heat Pump
Appliances
- Included: Microwave, Oven, Dishwasher, Double Oven, Gas Cooktop, Electric Water Heater
- Laundry: Dryer Connection, Main Level, Washer Hookup
Features
- Great Room, Built-in Features, Ceiling Fan(s), Pantry, Separate Shower, Solid Surface Counter, Vaulted Ceiling(s)
- Flooring: Carpet, Tile, Wood
- Windows: Insulated Windows
- Basement: Crawl Space
- Attic: Partially Floored,Walk-In
- Number of fireplaces: 1
- Fireplace features: Gas Log, Great Room
Interior area
- Total structure area: 3,402
- Total interior livable area: 3,402 sqft
- Finished area above ground: 3,402
Property
Parking
- Total spaces: 2
- Parking features: Driveway, Garage, Garage Door Opener, Attached
- Attached garage spaces: 2
- Has uncovered spaces: Yes
Features
- Levels: One and One Half
- Stories: 1
- Patio & porch: Porch
- Pool features: None
- Fencing: Fenced
- On waterfront: Yes
- Waterfront features: Lake Front
Lot
- Size: 3.54 Acres
Details
- Additional structures: Pier
- Parcel number: 15020D0000004
- Zoning: RS
- Special conditions: Owner Sale
Construction
Type & style
- Home type: SingleFamily
- Architectural style: Transitional
- Property subtype: Stick/Site Built, Residential, Single Family Residence
Materials
- Cement Siding, Stone
Condition
- Year built: 2008
Utilities & green energy
- Sewer: Septic Tank
- Water: Public
Community & HOA
Community
- Security: Security System
- Subdivision: The Preserve At High Rock Lake
HOA
- Has HOA: Yes
- HOA fee: $1,000 annually
Location
- Region: Lexington
Financial & listing details
- Tax assessed value: $617,530
- Annual tax amount: $4,013
- Date on market: 9/12/2023
- Cumulative days on market: 55 days
- Listing agreement: Exclusive Right To Sell
- Listing terms: Cash,Conventional
Price history
| Date | Event | Price |
|---|---|---|
| 12/18/2023 | Sold | $915,000-8.4% |
Source:  Triad MLS #1118961 Report a problem Triad MLS #1118961 Report a problem | ||
| 11/6/2023 | Pending sale | $999,000 |
Source: Triad MLS #1118961 Report a problem | ||
| 9/12/2023 | Listed for sale | $999,000+33.2% |
Source: Triad MLS #1118961 Report a problem | ||
| 5/1/2017 | Listing removed | $749,900$220/sqft |
Source: Ann Black Realty, Inc #805335 Report a problem | ||
| 8/23/2016 | Listed for sale | $749,900+25%$220/sqft |
Source: Ann Black Realty, Inc #805335 Report a problem | ||
| 9/14/2011 | Sold | $600,000-24.5% |
Source: Triad MLS #565043 Report a problem | ||
| 5/26/2011 | Price change | $795,000-9.1%$234/sqft |
Source: Thomason Realty Group, LLC #565043 Report a problem | ||
| 11/13/2010 | Listed for sale | $875,000$257/sqft |
Source: Thomason Realty Group, LLC #565043 Report a problem | ||
Public tax history
| Year | Property taxes | Tax assessment |
|---|---|---|
| 2025 | $4,079 | $627,510 |
| 2024 | $4,079 +1.6% | $627,510 +1.6% |
| 2023 | $4,014 | $617,530 |
| 2022 | $4,014 | $617,530 |
| 2021 | $4,014 +1.6% | $617,530 +1.6% |
| 2020 | $3,949 | $607,610 |
| 2019 | -- | $607,610 |
| 2018 | $3,890 | $607,610 |
| 2017 | $3,890 | $607,610 |
| 2016 | $3,890 | $607,610 |
| 2015 | $3,890 -19.5% | $607,610 -18.3% |
| 2014 | $4,832 | $743,330 |
| 2013 | -- | $743,330 |
| 2012 | -- | $743,330 -0.7% |
| 2011 | -- | $748,810 |
| 2010 | -- | -- |
| 2009 | -- | -- |
| 2008 | -- | -- |
| 2007 | -- | -- |
Find assessor info on the county website
Neighborhood: 27292
Nearby homes
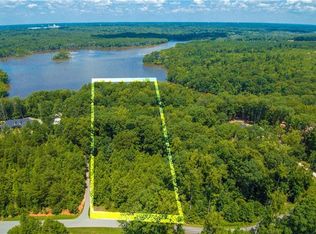
- $700,4203.62 Acres211 Egret Point, Lexington, NC 27292Off Market
- $1,352,1004 bd4 ba4.3k sqft147 Egret Point, Lexington, NC 27292Off Market

- $165,0003.82 Acres243 Egret Point, Lexington, NC 27292Off Market
- $1,058,4004 bd3 ba6k sqft115 Egret Point, Lexington, NC 27292Off Market
- $1,431,6005 bd5 ba4.5k sqft285 Egret Point, Lexington, NC 27292Off Market
- $--3.72 Acres333 Egret Point #8, Lexington, NC 27292Off Market
- $225,0002.83 Acres101 Egret Point, Lexington, NC 27292Sold
- $804,8503.72 Acres333 Egret Point, Lexington, NC 27292Off Market
Nearby schools
GreatSchools rating
- 9/10Southwood ElementaryGrades: PK-5Distance: 1.5 mi
- 8/10Central Davidson MiddleGrades: 6-8Distance: 1.2 mi
- 4/10Central Davidson HighGrades: 9-12Distance: 1.3 mi
Schools provided by the listing agent
- Elementary: Southwood
- Middle: Central Davidson
- High: Central Davidson
Source: Triad MLS. This data may not be complete. We recommend contacting the local school district to confirm school assignments for this home.


Get pre-qualified for a loan
At Zillow Home Loans, we can pre-qualify you in as little as 5 minutes with no impact to your credit score.An equal housing lender. NMLS #10287.
- North Carolina
- Davidson County
- Lexington
- 27292
- 179 Egret Pt
Nearby cities
Nearby neighborhoods
Nearby zip codes
Other Lexington Topics
