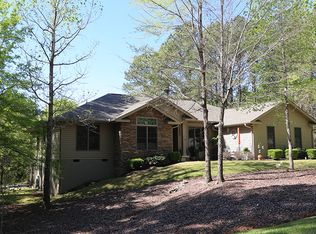
Welcome to your dream home! This stunning residence, located in the highly sought-after Magnolia neighborhood in Savannah Lakes Village, is everything you have been looking for. This almost-new home was built by Ivey Homes in 2021. This modern elegant home boasts high-quality LVP flooring and extra-large windows that let in plenty of natural light. Continuous LVP throughout the home (no carpet!)
The gourmet kitchen that is every chef's dream. The kitchen features Kitchen-Aid black stainless steel appliances (with extended warranty -3 years remaining), granite countertops, ample cabinet space, and a convenient butler's pantry.
The bonus room is situated across from the butler's pantry, features elegant French doors, and could be used as a formal dining area, sitting room, or office.
Light serene neutral tones throughout the home keep it bright and cheerful...ready for your furniture, no matter the colors!
The master suite is a true retreat, offering tranquility and comfort. The spa-like ensuite bathroom features a luxurious soaking tub, curbed walk-in shower, and dual vanity sinks. Two additional bedrooms (one with a private bathroom) provide privacy and comfort for family members or overnight guests.
Step outside to your private oasis and you'll find an unwooded lot that's ready for you to enjoy. Whether you want to relax in the sun, build a firepit area for entertaining, or create a showcase lawn for garden tours, this canvas awaits an avid gardener.
There are too many upgrades to name here. A few include a handheld shower head in the tub for easy cleaning, a California Closet in the primary suite, and a reverse osmosis water filtration system in the kitchen. Come and see for yourself the level of excellence available to you in this home.
Savannah Lakes Village offers an array of amenities, including championship golf courses, tennis courts, walking trails, and a community clubhouse with a fitness center and swimming pool.
Don't miss your chance to own this exceptional home in one of the most sought-after locations in Savannah Lakes Village. Schedule your private showing today and start living the life you've always dreamed of!
Sold for $475,000
$475,000
179 Elam Drive, McCormick, SC
3beds
2,361sqft
Single Family Residence
Built in 2021
0.83 Acres Lot
$501,600 Zestimate®
$201/sqft
$2,474 Estimated rent
Home value
$501,600
$477,000 - $532,000
$2,474/mo
Zestimate® history
Owner options
List your home for rent
$2,474/mo
Rent Zestimate®
Find your next renter with Zillow Rental Manager. Plus, with online applications, you can quickly screen prospective tenants – for free.
$2,474/mo
Rent Zestimate®
Refinance and save
$4,868/mo
Est. payment
Refinancing to a lower rate could help reduce your monthly payments and save thousands over the life of the loan.
$4,868/mo
Est. payment
Explore your selling options
Work with a Zillow partner agent
Leverage their expertise and Zillow's premium Showcase listings to get your home seen by more buyers.
Get startedList with your own agent
Get your home in front of millions of buyers by listing it on Zillow.
Learn how to do itSell it yourself
Take full control of how buyers see your home on Zillow by listing For Sale by Owner (FSBO).
List your homeWhat's special
Zillow last checked:
Listing updated:
Listed by:
Shannon Stewart,
Keller Williams Realty Augusta Partners
Bought with:
Charles Bushmaker, 115848
Savannah Lakes Village Real Estate
Source: Hive MLS,MLS#: 98184460 Originating MLS: REALTORS® of Greater Augusta
Originating MLS: REALTORS® of Greater AugustaFacts & features
Interior
Bedrooms & bathrooms
- Bedrooms: 3
- Bathrooms: 3
- Full bathrooms: 3
Rooms
- Room types: Living Room, Dining Room, Master Bedroom, Bedroom 2, Bedroom 3, Office
Primary bedroom
- Level: Main
- Dimensions: 18 x 14
Bedroom 2
- Level: Main
- Dimensions: 18 x 13
Bedroom 3
- Level: Main
- Dimensions: 15 x 12
Dining room
- Level: Main
- Dimensions: 13 x 12
Kitchen
- Level: Main
- Dimensions: 16 x 11
Living room
- Level: Main
- Dimensions: 20 x 18
Office
- Level: Main
- Dimensions: 17 x 11
Heating
- Fireplace(s), Electric, Forced Air, Heat Pump
Appliances
- Included: Built-In Microwave, Built-In Electric Oven, Refrigerator, Range, Dishwasher, Cooktop, Water Purifier
- Laundry: Dryer Hookup, Washer Hookup
Features
- Walk-in Closet(s), Entrance Foyer, Blinds/Shades, Built-in Features, Eat-in Kitchen, Walk-In Closet(s), Wired for Data
- Flooring: LVT/LVP
- Windows: Thermal Windows
- Basement: None
- Attic: Pull Down Stairs
Interior area
- Total structure area: 2,361
- Total interior livable area: 2,361 sqft
Property
Parking
- Total spaces: 2
- Parking features: Attached, Garage Door Opener, Garage
- Has attached garage: Yes
Accessibility
- Accessibility features: Accessible Hallway(s), Accessible Full Bath, Accessible Doors, Accessible Bedroom, Accessible Closets, Central Living Area
Features
- Levels: One
- Patio & porch: Covered, Porch, Screened, Front Porch, Rear Porch
- Fencing: Fenced
- On waterfront: Yes
- Waterfront features: Boat Ramp
- Frontage type: Golf Course
Lot
- Size: 0.83 Acres
- Dimensions: 117, 280, 90, 112, 210
- Features: On Golf Course, Boat Ramp, Sprinklers in Front, Sprinklers in Rear
Details
- Parcel number: 0780238001
Construction
Type & style
- Home type: SingleFamily
- Property subtype: Single Family Residence
Materials
- Fiber Cement
- Foundation: Slab
- Roof: Composition
Condition
- New construction: No
- Year built: 2021
Utilities & green energy
- Sewer: Public Sewer
- Water: Public
- Utilities for property: Cable Available
Community & HOA
Community
- Subdivision: Savannah Lakes Village
HOA
- Has HOA: Yes
- Amenities included: Clubhouse, Pool, Golf Course, Park, Pickleball, Street Lights, Tennis Court(s), Trail(s)
- HOA fee: $2,016 annually
Location
- Region: Mc Cormick
Financial & listing details
- Price per square foot: $201/sqft
- Tax assessed value: $320,250
- Annual tax amount: $2,362
- Date on market: 5/2/2024
- Listing agreement: Exclusive Right To Sell
- Listing terms: 1031 Exchange,Cash,VA Loan
Price history
| Date | Event | Price |
|---|---|---|
| 8/26/2024 | Sold | $475,000-5%$201/sqft |
Source:  Hive MLS #98184460 Report a problem Hive MLS #98184460 Report a problem | ||
| 7/15/2024 | Pending sale | $499,990$212/sqft |
Source:  REALTORS® of Greater Augusta #528584 Report a problem REALTORS® of Greater Augusta #528584 Report a problem | ||
| 7/3/2024 | Price change | $499,990-7.2%$212/sqft |
Source: REALTORS® of Greater Augusta #528584 Report a problem | ||
| 5/2/2024 | Listed for sale | $539,000-0.2%$228/sqft |
Source: REALTORS® of Greater Augusta #528584 Report a problem | ||
| 4/30/2024 | Listing removed | -- |
Source: REALTORS® of Greater Augusta #521997 Report a problem | ||
| 10/26/2023 | Listed for sale | $539,900$229/sqft |
Source: REALTORS® of Greater Augusta #521997 Report a problem | ||
| 10/25/2023 | Listing removed | -- |
Source: REALTORS® of Greater Augusta #519470 Report a problem | ||
| 8/18/2023 | Listed for sale | $539,900-1.8%$229/sqft |
Source: REALTORS® of Greater Augusta #519470 Report a problem | ||
| 8/16/2023 | Listing removed | -- |
Source: REALTORS® of Greater Augusta #513912 Report a problem | ||
| 6/23/2023 | Price change | $550,000-6%$233/sqft |
Source: REALTORS® of Greater Augusta #513912 Report a problem | ||
| 5/26/2023 | Price change | $585,000-2.5%$248/sqft |
Source: REALTORS® of Greater Augusta #513912 Report a problem | ||
| 4/3/2023 | Listed for sale | $599,900$254/sqft |
Source:  Aiken MLS #205704 Report a problem Aiken MLS #205704 Report a problem | ||
Public tax history
| Year | Property taxes | Tax assessment |
|---|---|---|
| 2024 | $2,362 +17.3% | $12,810 |
| 2023 | $2,015 -13.1% | $12,810 |
| 2022 | $2,319 +599.2% | $12,810 -33.4% |
| 2021 | $332 | $19,220 +1181.3% |
| 2020 | -- | $1,500 |
| 2018 | -- | -- |
| 2017 | -- | -- |
| 2016 | -- | -- |
| 2015 | -- | -- |
| 2014 | -- | -- |
Find assessor info on the county website
Neighborhood: Savannah Lakes Village
Nearby homes
- $--0.56 Acres134 L B34 Elam Dr #1, Mc Cormick, SC 29835Off Market

- $474,4003 bd2 ba2.2k sqft183 Elam Dr, Mc Cormick, SC 29835Off Market
- $405,8003 bd2 ba2.2k sqft141 Elam Dr, Mc Cormick, SC 29835Off Market
- $466,5003 bd2 ba2.5k sqft177 Elam Dr, Mc Cormick, SC 29835Off Market
- $--0.809 Acres338 L B38 Elam Dr #3, Mc Cormick, SC 29835Off Market
- $--0.3 Acres11 Elam, Mc Cormick, SC 29835Off Market
- $358,6003 bd2 ba2.2k sqft123 Elam Dr, Mc Cormick, SC 29835Off Market
- $305,6003 bd2 ba1.6k sqft134 Elam Dr, Mc Cormick, SC 29835Off Market
Nearby schools
GreatSchools rating
- 5/10Mccormick Elementary SchoolGrades: PK-5Distance: 7.6 mi
- 3/10Mccormick Middle SchoolGrades: 6-8Distance: 7.6 mi
- 3/10McCormick High SchoolGrades: 9-12Distance: 7.6 mi
Schools provided by the listing agent
- Elementary: McCormick Elementary
- Middle: MCCORMICK MIDDLE
- High: McCormick
Source: Hive MLS. This data may not be complete. We recommend contacting the local school district to confirm school assignments for this home.


Get pre-qualified for a loan
At Zillow Home Loans, we can pre-qualify you in as little as 5 minutes with no impact to your credit score.An equal housing lender. NMLS #10287.
Sell for more on Zillow
Get a Zillow Showcase℠ listing at no additional cost and you could sell for .
$501,600
2% more
+$10,032
With Zillow Showcase(estimated)
$511,632
Nearby cities
Nearby neighborhoods
Nearby zip codes
Other Mc Cormick Topics
