Welcome to this beautifully maintained 3-bedroom, 2-bathroom ranch home built by D.R. Horton just 6 years ago! This spacious and thoughtfully designed home features a wide open floor plan ideal for both everyday living and entertaining. The heart of the home is the kitchen, offering an abundance of cabinetry, quartz countertops, and an eat-in kitchen bar, all flowing seamlessly into the vaulted great room with a cozy stone gas fireplace. French doors lead to a flexible dining room and a private home office—both of which could easily serve as additional bedrooms to suit your needs. The vaulted owner's suite is tucked into its own wing for maximum privacy and includes a full en-suite bathroom with walk-in shower. The layout is completed with two additional bedrooms, a full bath, and convenient first-floor laundry. You'll love the extra storage options, including a partial basement with crawl space access, and an oversized 2-car extended garage. The home also features a whole-house air purifying system for added comfort and peace of mind. Step outside to enjoy the expansive patio—perfect for entertaining, grilling, or simply relaxing as well as a fenced back yard. New Leaf Filter gutter guards. The community offers a neighborhood pool (directly across the street from the home) and park, and is located just under 20 minutes from the growing Silicon Heartland. A home warranty is included for added protection.
Move-in ready and packed with versatility—this one is a must-see!
Sold for $379,900
$379,900
179 Ellington Blvd, Granville, OH 43023
3beds
1,946sqft
Single Family Residence
Built in 2019
0.29 Acres Lot
$389,000 Zestimate®
$195/sqft
$3,149 Estimated rent
Home value
$389,000
$338,000 - $447,000
$3,149/mo
Zestimate® history
Owner options
List your home for rent
$3,149/mo
Rent Zestimate®
Find your next renter with Zillow Rental Manager. Plus, with online applications, you can quickly screen prospective tenants – for free.
$3,149/mo
Rent Zestimate®
Refinance and save
$2,533/mo
Est. payment
Refinancing to a lower rate could help reduce your monthly payments and save thousands over the life of the loan.
$2,533/mo
Est. payment
Explore your selling options
Work with a Zillow partner agent
Leverage their expertise and Zillow's premium Showcase listings to get your home seen by more buyers.
Get startedList with your own agent
Get your home in front of millions of buyers by listing it on Zillow.
Learn how to do itSell it yourself
Take full control of how buyers see your home on Zillow by listing For Sale by Owner (FSBO).
List your homeWhat's special
Zillow last checked:
Listing updated:
Listed by:
K. Shannon Cook 614-364-3930,
RE/MAX Consultant Group
Bought with:
Rachel A Casto, 411375
Coldwell Banker Realty
Source: Columbus and Central Ohio Regional MLS ,MLS#: 225020636
Facts & features
Interior
Bedrooms & bathrooms
- Bedrooms: 3
- Bathrooms: 2
- Full bathrooms: 2
- Main level bedrooms: 3
Heating
- Forced Air
Cooling
- Central Air
Features
- Basement: Partial
- Number of fireplaces: 1
- Fireplace features: One, Gas Log
- Common walls with other units/homes: No Common Walls
Interior area
- Total structure area: 1,946
- Total interior livable area: 1,946 sqft
Property
Parking
- Total spaces: 2
- Parking features: Attached
- Attached garage spaces: 2
Features
- Levels: One
- Patio & porch: Patio
- Fencing: Fenced
Lot
- Size: 0.29 Acres
Details
- Parcel number: 02506807000.187
- Special conditions: Standard
Construction
Type & style
- Home type: SingleFamily
- Architectural style: Ranch
- Property subtype: Single Family Residence
Condition
- New construction: No
- Year built: 2019
Details
- Warranty included: Yes
Utilities & green energy
- Sewer: Public Sewer
- Water: Public
Community & HOA
Community
- Subdivision: ELLINGTON VILLAGE
HOA
- Has HOA: Yes
- Amenities included: Park, Pool
- HOA fee: $134 quarterly
Location
- Region: Granville
Financial & listing details
- Price per square foot: $195/sqft
- Tax assessed value: $375,900
- Annual tax amount: $5,705
- Date on market: 6/12/2025
- Listing terms: USDA Loan,VA Loan,FHA,Conventional
Price history
| Date | Event | Price |
|---|---|---|
| 7/14/2025 | Sold | $379,900$195/sqft |
Source:  Columbus and Central Ohio Regional MLS #225020636 Report a problem Columbus and Central Ohio Regional MLS #225020636 Report a problem | ||
| 6/22/2025 | Contingent | $379,900$195/sqft |
Source: Columbus and Central Ohio Regional MLS #225020636 Report a problem | ||
| 6/19/2025 | Price change | $379,900-2.6%$195/sqft |
Source: Columbus and Central Ohio Regional MLS #225020636 Report a problem | ||
| 6/12/2025 | Listed for sale | $389,900+25.6%$200/sqft |
Source: Columbus and Central Ohio Regional MLS #225020636 Report a problem | ||
| 7/18/2019 | Sold | $310,500$160/sqft |
Source: Public Record Report a problem | ||
Public tax history
| Year | Property taxes | Tax assessment |
|---|---|---|
| 2025 | $6,026 +5.6% | $131,565 |
| 2024 | $5,705 +0.1% | $131,565 |
| 2023 | $5,700 +13.4% | $131,565 |
| 2022 | $5,027 -2.8% | -- |
| 2021 | $5,170 -1.5% | -- |
| 2020 | $5,246 +2785.4% | -- |
| 2019 | $182 | -- |
Find assessor info on the county website
Neighborhood: 43023
Nearby homes
- $435,2004 bd2 ba2.4k sqft175 Ellington Blvd, Granville, OH 43023Off Market
- $24,000-- bd-- ba-- sqft183 Ellington Blvd, Granville, OH 43023Off Market
- $498,2004 bd2 ba3.4k sqft183 Ellington Blvd, Granville, OH 43023Off Market
- $505,5004 bd3 ba2.5k sqft228 Mannaseh Dr W, Granville, OH 43023Off Market
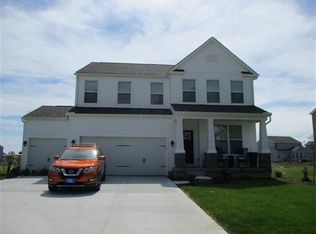
- $417,5004 bd2 ba2.2k sqft222 Mannaseh Dr W, Granville, OH 43023Off Market
- $418,0003 bd2 ba2.3k sqft171 Ellington Blvd, Granville, OH 43023Off Market
- $446,8004 bd2 ba2.5k sqft236 Mannaseh Dr W, Granville, OH 43023Off Market
- $48,8002,892 sqft236 Mannaseh Dr W, Granville, OH 43023Off Market
Nearby schools
GreatSchools rating
- 8/10Kirkersville Elementary SchoolGrades: K-3Distance: 4.8 mi
- 7/10Watkins Middle SchoolGrades: 6-8Distance: 5.1 mi
- 8/10Watkins Memorial High SchoolGrades: 9-12Distance: 5.7 mi
Get a cash offer in 3 minutes
Find out how much your home could sell for in as little as 3 minutes with a no-obligation cash offer.
Estimated market value
$389,000
Get a cash offer in 3 minutes
Find out how much your home could sell for in as little as 3 minutes with a no-obligation cash offer.
Estimated market value
$389,000
- Ohio
- Licking County
- Granville
- 43023
- 179 Ellington Blvd
Nearby cities
Nearby zip codes
Other Granville Topics
