Skip main navigation
For sale
  • $293,500

    179 Fallingleaf Dr, Raeford, NC 28376

    3beds
    1,808sqft
    : 
    $1,760/mo
    Get pre-qualified
    Single Family Residence
    Built in 2004
    0.4 Acres Lot
    $-- Zestimate®
    $162/sqft
    $-- HOA

    What's special

    Walk-in shower with seatTwo-car garageWalk-in closetWater closetGarden tubElectric stoveNew stainless appliances
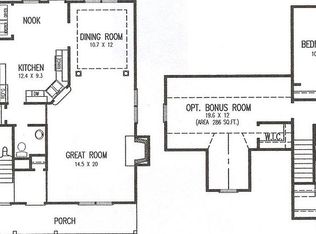
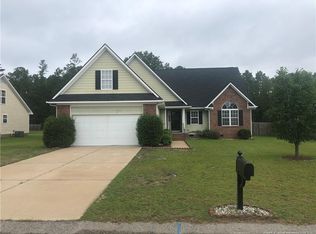
    Come see this beautiful 3BR/2BA home and step inside through the foyer and discover an open floor plan connecting the living room, dining area, and kitchen—perfect for everyday living and entertaining. The living room flows seamlessly into the dining room and into the kitchen with new stainless appliances, electric stove, microwave, dishwasher, and refrigerator. The front bedrooms room have easy access to the guest bath with a tub/shower combo. A coat closet and linen closet in the hallway give you plenty storage space. From the hallway you find the door to the spacious bonus room, which has its own HVAC for year-round comfort. Retreat to the primary suite featuring a trey ceiling, main bathroom with dual sinks, a walk-in shower with seat, garden tub, water closet, and a walk-in closet. The laundry room is located right outside the main bedroom for your convenience. Outdoor living shines with a brand-new deck (installed June 2025) overlooking a fenced backyard that includes a shed. The privacy fence has a back gate leading directly to the All American Trail. Easy access to Ft. Bragg on Plank Rd to Chicken gate. Additional highlights include a two-car garage, new roof in 2022, 2 heat pumps 2022, water heater 2023, septic pumped 2025. Only VA required repairs will be done!
    26 days
    |
    439
    |
    55
    |

    Zillow last checked:

    Listing updated:

    Listed by:

    KERSTIN LUCHAU,

    ACE PROPERTY MANAGEMENT

    Source: LPRMLS,MLS#: 766356MLS LogoOriginating MLS: Longleaf Pine Realtors

      Facts & features

      Interior

      Bedrooms & bathrooms
      • Bedrooms: 3
      • Bathrooms: 2
      • Full bathrooms: 2
      Heating
      • Electric, Forced Air
      Cooling
      • Central Air, Electric
      Appliances
      • Included: Dishwasher, Electric Range, Microwave, Refrigerator
      • Laundry: Washer Hookup, Dryer Hookup
      Features
      • Tray Ceiling(s), Ceiling Fan(s), Dining Area, Coffered Ceiling(s), Separate/Formal Dining Room, Entrance Foyer, Eat-in Kitchen, Garden Tub/Roman Tub, Primary Downstairs, Living/Dining Room, Pantry, Tub Shower, Vaulted Ceiling(s), Water Closet(s), Walk-In Closet(s), Walk-In Shower, Window Treatments
      • Flooring: Tile, Vinyl, Carpet
      • Windows: Blinds
      • Basement: None
      • Number of fireplaces: 1
      • Fireplace features: Gas Log
      Interior area
      • Total interior livable area: 1,808 sqft

      Property

      Parking
      • Total spaces: 2
      • Parking features: Attached, Garage
      • Attached garage spaces: 2
      Features
      • Patio & porch: Covered, Deck, Front Porch, Porch
      • Exterior features: Deck, Fence, Propane Tank - Owned, Porch, Storage
      • Fencing: Back Yard,Privacy,Yard Fenced
      Lot
      • Size: 0.4 Acres
      • Features: 1/4 to 1/2 Acre Lot, Level
      • Topography: Level
      Details
      • Parcel number: 494570001275
      • Special conditions: Standard

      Construction

      Type & style
      • Home type: SingleFamily
      • Architectural style: Ranch
      • Property subtype: Single Family Residence
      Materials
      • Fiber Cement
      Condition
      • Good Condition
      • New construction: No
      • Year built: 2004

      Utilities & green energy

      • Sewer: Septic Tank
      • Water: Public

      Community & HOA

      Community
      • Security: Smoke Detector(s)
      • Subdivision: Somerset
      HOA
      • Has HOA: No
      Location
      • Region: Raeford

      Financial & listing details

      • Price per square foot: $162/sqft
      • Tax assessed value: $200,070
      • Annual tax amount: $1,851
      • Date on market: 7/20/2026
      • Listing terms: ARM,Cash,Conventional,1031 Exchange,FHA,New Loan,USDA Loan,VA Loan
      • Inclusions: Refrigerator, propane tank,
      • Exclusions: Wall mounted TV's, washer, dryer,
      • Ownership: Less than a year
      • Road surface type: Paved

        Estimated market value

        Not available

        Estimated sales range

        Not available

        Not available

        Price history

        DateEventPrice
        7/20/2026Listed for sale$293,500+8.7%$162/sqft
        Source: LPRMLS #766356 Report a problem
        11/7/2025Sold$270,000$149/sqft
        Source: Hive MLS #100534922 Report a problem
        10/12/2025Pending sale$270,000$149/sqft
        Source: LPRMLS #750095 Report a problem
        10/8/2025Listed for sale$270,000+5.9%$149/sqft
        Source: LPRMLS #750095 Report a problem
        1/26/2023Sold$255,000-1.9%$141/sqft
        Source: Public Record Report a problem
        12/12/2022Pending sale$259,900$144/sqft
        Source: LPRMLS #695275 Report a problem
        12/6/2022Price change$259,900-3.7%$144/sqft
        Source: LPRMLS #695275 Report a problem
        11/22/2022Listed for sale$269,900+47%$149/sqft
        Source: LPRMLS #695275 Report a problem
        10/31/2022Sold$183,565+9.9%$102/sqft
        Source: Public Record Report a problem
        6/8/2011Sold$167,000$92/sqft
        Source: Public Record Report a problem
        6/25/2007Sold$167,000$92/sqft
        Source: Public Record Report a problem

        Public tax history

        YearProperty taxesTax assessment
        2025$1,851 $200,070
        2024$1,851 +7.4%$200,070 +8.1%
        2023$1,722 $185,160
        2022$1,722 +14.5%$185,160 +14.5%
        2021$1,504 +0.1%$161,680
        2020$1,502 $161,680
        2019$1,502 +1.9%$161,680
        2018$1,475 $161,680
        2017$1,475 $161,680
        2016$1,475 $161,680
        2015$1,475 $161,680
        2014$1,475 +1.6%$161,680 +14.6%
        2013$1,452 $141,090
        2011-- $141,090
        2010-- $141,090
        Find assessor info on the county website

        Monthly payment

        Est. payment

        Payment breakdown

        Explore the cost of this home by adjusting the details. Changes won't be saved.
        All calculations are estimates and provided by Zillow, Inc. for informational purposes only. Actual amounts may vary.
        HOA fees may include property taxes on listings classified as Co-Ops. Contact the listing agent and/or owner for fee details.
        See how much you could borrow to make a competitive offer.

        Climate risks

        Neighborhood: 28376

        Getting around

        0 / 100
        Car-Dependent
        21 / 100
        Somewhat Bikeable

        Nearby schools

        GreatSchools rating
        Schools provided by the listing agent
        • Middle: East Hoke Middle School
        • High: Hoke County High School

        Source: LPRMLS. This data may not be complete. We recommend contacting the local school district to confirm school assignments for this home.

        A local agent can set up tours, give advice and negotiate with sellers.

        A local lender can help you make sure your offer is ready when you are.

        Browse local experts

        Similar homes