Skip main navigation
Sold for $230,000
  • $230,000

    179 Firebridge Dr, Chapin, SC 29036

    3beds
    1,404sqft
    SingleFamily
    Built in 1999
    7,405 Square Feet Lot
    $251,300 Zestimate®
    $164/sqft
    $1,800 Estimated rent

    Home value

    $251,300

    $239,000 - $264,000

    $1,800/mo

    Zestimate® history
    Loading
    Loading...

    Owner options

    List your home for rent

    $1,800/mo

    Rent Zestimate®

    Find your next renter with Zillow Rental Manager. Plus, with online applications, you can quickly screen prospective tenants – for free.

    Learn more

    $1,800/mo

    Rent Zestimate®

    Refinance and save

    $1,321/mo

    Est. payment

    Refinancing to a lower rate could help reduce your monthly payments and save thousands over the life of the loan.

    See today's rates

    $1,321/mo

    Est. payment

    Explore your selling options

    Work with a Zillow partner agent

    Leverage their expertise and Zillow's premium Showcase listings to get your home seen by more buyers.

    Get started

    List with your own agent

    Get your home in front of millions of buyers by listing it on Zillow.

    Learn how to do it

    Sell it yourself

    Take full control of how buyers see your home on Zillow by listing For Sale by Owner (FSBO).

    List your home

    What's special

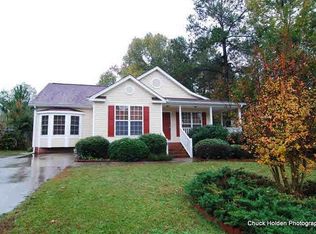
    Fantastic one-level house that is ready for you to make your new home. Let's start with a location that is one minute from Publix, downtown Chapin, parks & schools...so convenient! The charming front porch will be a great place to sip your favorite beverage while watching amazing sunsets. Inside, you will find durable and beautiful LVP and tile, perfect for allergy sufferers as it does not trap dirt and pet dander. The great room and kitchen have cathedral ceilings and you will love the authentic wood burning fireplace, ready to keep you cozy on cool winter nights. The kitchen has been updated with newer stainless steel appliances including a smooth top stove and space saving above stove microwave. And you will love the custom wood backsplash over the sink! The owners' suite has a walk-in closet usually reserved for much larger homes as well as a private bath that boasts double vanity sinks plus a soaking tub and separate shower. Outside, you will find a very flat lot with a fenced backyard and deck for grilling. An attached two car garage and architectural shingle roof make this home stand out. A one year seller provided home warranty is offered to protect all the major systems. Add award winning Chapin schools and this one will not last!

    Facts & features

    Interior

    Bedrooms & bathrooms
    • Bedrooms: 3
    • Bathrooms: 2
    • Full bathrooms: 2
    • Main level bathrooms: 2
    Heating
    • Forced air, Heat pump, Electric
    Cooling
    • Central
    Appliances
    • Included: Dishwasher, Garbage disposal, Microwave, Range / Oven
    • Laundry: Laundry Closet, Heated Space
    Features
    • Ceiling Fan(s), High Ceilings, Cathedral Ceiling(s), Ceiling Fan
    • Flooring: Tile, Linoleum / Vinyl
    • Doors: Storm Door(s)
    • Windows: Thermopane
    • Basement: Crawl Space
    • Attic: Pull Down Stairs, Storage
    • Has fireplace: Yes
    • Fireplace features: Wood Burning
    Interior area
    • Total interior livable area: 1,404 sqft

    Property

    Parking
    • Total spaces: 2
    • Parking features: Garage - Attached
    Features
    • Patio & porch: Deck, Front Porch
    • Exterior features: Vinyl
    • Fencing: Rear Only-Chain Link, Rear Only Wood
    Lot
    • Size: 7,405 sqft
    Details
    • Parcel number: 00073002017

    Construction

    Type & style
    • Home type: SingleFamily
    • Architectural style: Traditional
    Condition
    • Year built: 1999

    Utilities & green energy

    • Sewer: Public Sewer
    • Water: Public
    • Utilities for property: Cable Available, Electricity Connected

    Community & neighborhood

    Security
    • Security features: Smoke Detector(s)
    Location
    • Region: Chapin

    HOA & financial

    HOA
    • Has HOA: Yes
    • HOA fee: $11 monthly
    • Services included: Common Area Maintenance, Playground, Green Areas

    Other

    Other facts
    • Sewer: Public Sewer
    • WaterSource: Public
    • Flooring: Tile, Vinyl
    • RoadSurfaceType: Paved
    • Appliances: Dishwasher, Disposal, Free-Standing Range, Microwave Above Stove, Smooth Surface
    • FireplaceYN: true
    • InteriorFeatures: Ceiling Fan(s), High Ceilings, Cathedral Ceiling(s), Ceiling Fan
    • Heating: Electric, Central, Fireplace(s), Heat Pump 1st Lvl
    • GarageYN: true
    • AttachedGarageYN: true
    • HeatingYN: true
    • Utilities: Cable Available, Electricity Connected
    • PatioAndPorchFeatures: Deck, Front Porch
    • CoolingYN: true
    • FireplaceFeatures: Wood Burning
    • FireplacesTotal: 1
    • CurrentFinancing: Conventional, Cash, Rural Housing Eligible, FHA-VA
    • ArchitecturalStyle: Traditional
    • HomeWarrantyYN: True
    • Basement: Crawl Space
    • MainLevelBathrooms: 2
    • Cooling: Central Air, Heat Pump 1st Lvl
    • AssociationFeeIncludes: Common Area Maintenance, Playground, Green Areas
    • ConstructionMaterials: Vinyl
    • SecurityFeatures: Smoke Detector(s)
    • ParkingFeatures: Garage Attached, Main
    • DoorFeatures: Storm Door(s)
    • Attic: Pull Down Stairs, Storage
    • RoomMasterBedroomFeatures: Ceiling Fan(s), Walk-In Closet(s), Double Vanity, Bath-Private, Separate Shower, Tub-Garden, Closet-Private
    • LaundryFeatures: Laundry Closet, Heated Space
    • RoomKitchenFeatures: Eat-in Kitchen, Counter Tops-Formica, Cabinets-Painted, Backsplash-Other
    • RoomBedroom2Level: Main
    • RoomBedroom3Level: Main
    • RoomKitchenLevel: Main
    • RoomMasterBedroomLevel: Main
    • DirectionFaces: Northwest
    • WindowFeatures: Thermopane
    • RoomBedroom2Features: Bath-Shared, Closet-Private
    • RoomBedroom3Features: Bath-Shared, Closet-Private
    • Fencing: Rear Only-Chain Link, Rear Only Wood
    • ExteriorFeatures: Gutters - Full
    • MlsStatus: Active
    • Road surface type: Paved

    Price history

    DateEventPrice
    5/13/2024Sold$230,000+2.3%$164/sqft
    Source: Public Record Report a problem
    2/27/2024Pending sale$224,900$160/sqft
    Source: Consolidated MLS #578031 Report a problem
    2/12/2024Contingent$224,900$160/sqft
    Source: Consolidated MLS #578031 Report a problem
    2/8/2024Listed for sale$224,900$160/sqft
    Source: Consolidated MLS #578031 Report a problem
    2/1/2024Pending sale$224,900$160/sqft
    Source: Consolidated MLS #578031 Report a problem
    12/6/2023Price change$224,9000%$160/sqft
    Source: Consolidated MLS #571938 Report a problem
    11/10/2023Price change$225,000-2.1%$160/sqft
    Source: Consolidated MLS #571938 Report a problem
    10/22/2023Price change$229,900-2.2%$164/sqft
    Source: Consolidated MLS #571938 Report a problem
    10/10/2023Listed for sale$235,000+42.9%$167/sqft
    Source: Consolidated MLS #571938 Report a problem
    11/3/2020Sold$164,500+1.1%$117/sqft
    Source: Public Record Report a problem
    9/30/2020Listed for sale$162,777+20.6%$116/sqft
    Source: ERA Wilder Realty #503436 Report a problem
    9/11/2003Sold$135,000+35.7%$96/sqft
    Source: Public Record Report a problem
    1/29/1999Sold$99,490$71/sqft
    Source: Public Record Report a problem

    Public tax history

    YearProperty taxesTax assessment
    2024$1,117 +0.8%$6,580
    2023$1,108 +0.6%$6,580
    2022$1,102 $6,580
    2021-- $6,580 +33%
    2019-- $4,947
    2018$878 +12.5%$4,947
    2017$780 +3.3%$4,947 -33.3%
    2016$755 -75.7%$7,420
    2015$3,104 $7,420 +2.8%
    2014$3,104 +7.1%$7,215 -0.1%
    2013$2,899 $7,220
    2012-- $7,220
    2011-- $7,220
    2010-- $7,220 +15.2%
    2009-- $6,270
    2008-- $6,270
    2007-- $6,270
    2006-- $6,270
    2005-- $6,270 +76.6%
    2004-- $3,550
    2003-- $3,550
    2001-- $3,550 +14.9%
    2000-- $3,090

    Find assessor info on the county website

    Neighborhood: 29036

    Nearby schools

    GreatSchools rating
    Schools provided by the listing agent
    • Middle: Chapin
    • High: Chapin
    • District: Lexington/Richland Five

    Source: The MLS. This data may not be complete. We recommend contacting the local school district to confirm school assignments for this home.

    Get a cash offer in 3 minutes
    Find out how much your home could sell for in as little as 3 minutes with a no-obligation cash offer.
    Estimated market value
    $251,300
    Get a cash offer in 3 minutes
    Find out how much your home could sell for in as little as 3 minutes with a no-obligation cash offer.
    Estimated market value
    $251,300