Skip main navigation
Sold
  • Price Unknown

    179 Fork Cv, Kilgore, TX 75662

    4beds
    2,318sqft
    Single Family Residence
    Built in 1994
    1 Acres Lot
    $349,700 Zestimate®
    $--/sqft
    $2,465 Estimated rent

    Home value

    $349,700

    $318,000 - $385,000

    $2,465/mo

    Zestimate® history
    Loading
    Loading...

    Owner options

    List your home for rent

    $2,465/mo

    Rent Zestimate®

    Find your next renter with Zillow Rental Manager. Plus, with online applications, you can quickly screen prospective tenants – for free.

    Learn more

    $2,465/mo

    Rent Zestimate®

    Refinance and save

    Refinancing to a lower rate could help reduce your monthly payments and save thousands over the life of the loan.

    See today's rates

    Explore your selling options

    Work with a Zillow partner agent

    Leverage their expertise and Zillow's premium Showcase listings to get your home seen by more buyers.

    Get started

    List with your own agent

    Get your home in front of millions of buyers by listing it on Zillow.

    Learn how to do it

    Sell it yourself

    Take full control of how buyers see your home on Zillow by listing For Sale by Owner (FSBO).

    List your home

    What's special

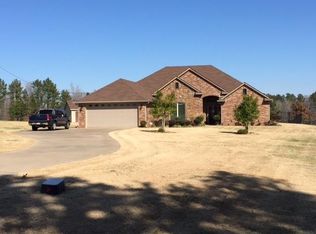
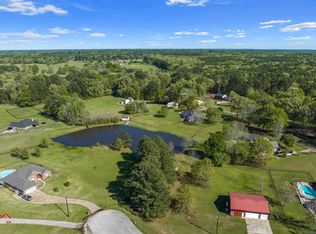
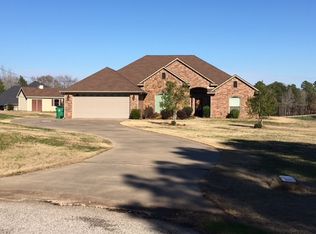
    WELCOME TO GREENWOOD RANCH SUBDIVISION! Tucked away at the end of a quiet cu-de-sac and perched on the hill, this beautiful four-bedroom, two-and-a-half bath home offers comfort, style, and space for everyone. Step inside and find fresh new flooring, paint, and fixtures creating an inviting atmosphere. The layout features two spacious living areas, highlighted by a stunning double-sided fireplace-perfect for cozy evenings or entertaining guests. The large kitchen with island is ideal for gathering, offering plenty of prep space and storage. Enjoy the outdoors from the covered back porch overlooking the fenced yard, providing privacy and room to play. With its prime location in this sought out subdivision-just outside Kilgore city limits, recent updates, and thoughtful design, this home is ready for its next chapter! Schedule your private tour today!

    Zillow last checked:

    Listing updated:

    Listed by:

    Brandi Willeford 903-353-7361,

    East Texas Preferred Properties, LLC

    Bought with:

    Raquel McKinley, TREC# 0803187

    Source: GTARMLS,MLS#: 25014236MLS Logo

    Facts & features

    Interior

    Bedrooms & bathrooms
    • Bedrooms: 4
    • Bathrooms: 3
    • Full bathrooms: 2
    • 1/2 bathrooms: 1
    Primary bedroom
    • Features: Master Bedroom Split
    Bathroom
    • Features: Shower and Tub
    Dining room
    • Features: Den/Dining Combo
    Kitchen
    • Features: Kitchen/Eating Combo, Breakfast Room, Breakfast Bar
    Heating
    • Central/Electric
    Cooling
    • Central Electric
    Appliances
    • Included: Dishwasher, Disposal, Microwave, Electric Water Heater
    Features
    • Ceiling Fan(s), Kitchen Island
    • Has fireplace: Yes
    • Fireplace features: Two or More, Wood Burning Stove
    Interior area
    • Total structure area: 2,318
    • Total interior livable area: 2,318 sqft

    Property

    Parking
    • Total spaces: 2
    • Parking features: Garage Faces Side
    • Garage spaces: 2
    • Has uncovered spaces: Yes
    Features
    • Levels: One
    • Stories: 1
    • Pool features: None
    • Has spa: Yes
    • Spa features: Bath
    • Fencing: Chain Link
    Lot
    • Size: 1 Acres
    • Features: Cul-De-Sac
    Details
    • Additional structures: Storage
    • Special conditions: None
    • Other equipment: Satellite Dish

    Construction

    Type & style
    • Home type: SingleFamily
    • Architectural style: Traditional
    • Property subtype: Single Family Residence
    Materials
    • Brick and Wood
    • Foundation: Slab
    • Roof: Composition
    Condition
    • Year built: 1994

    Utilities & green energy

    • Sewer: Aerobic Septic
    • Utilities for property: Cable Available

    Community & neighborhood

    Security
    • Security features: Security Lights, Security System
    Location
    • Region: Kilgore
    • Subdivision: Greenwood Ranch

    Other

    Other facts
    • Listing terms: Conventional,FHA,VA Loan,Must Qualify,Cash,USDA Loan

    Price history

    DateEventPrice
    4/2/2026Sold--
    Source: GTARMLS #25014236 Report a problem
    3/4/2026Listed for sale$345,000$149/sqft
    Source: LGVBOARD #20256004 Report a problem
    2/24/2026Pending sale$345,000$149/sqft
    Source: GTARMLS #25014236 Report a problem
    2/24/2026Contingent$345,000$149/sqft
    Source: GTARMLS #25014236 Report a problem
    2/17/2026Listed for sale$345,000$149/sqft
    Source: GTARMLS #25014236 Report a problem
    11/18/2025Contingent$345,000$149/sqft
    Source: GTARMLS #25014236 Report a problem
    10/25/2025Price change$345,000-1.4%$149/sqft
    Source: LGVBOARD #20256004 Report a problem
    9/23/2025Price change$349,9000%$151/sqft
    Source: GTARMLS #25014236 Report a problem
    9/1/2025Listed for sale$350,000+12.9%$151/sqft
    Source: LGVBOARD #20256004 Report a problem
    10/4/2022Sold--
    Source: LGVBOARD #20225060 Report a problem
    8/15/2022Price change$310,000+5.1%$134/sqft
    Source: LGVBOARD #20225060 Report a problem
    5/10/2022Pending sale$295,000$127/sqft
    Source: LGVBOARD #20222360 Report a problem
    4/26/2022Listed for sale$295,000$127/sqft
    Source: LGVBOARD #20222360 Report a problem

    Public tax history

    Tax history is unavailable.

    Neighborhood: 75662

    Nearby schools

    GreatSchools rating
    Schools provided by the listing agent
    • Elementary: Kilgore
    • Middle: Kilgore
    • High: Kilgore

    Source: GTARMLS. This data may not be complete. We recommend contacting the local school district to confirm school assignments for this home.