Skip main navigation
Sold
  • $217,000

    179 Forum Dr, Whiteland, IN 46184

    3beds
    1,128sqft
    Residential, Single Family Residence
    Built in 2023
    8,276.4 Square Feet Lot
    $217,300 Zestimate®
    $192/sqft
    $1,747 Estimated rent

    Home value

    $217,300

    $198,000 - $239,000

    $1,747/mo

    Zestimate® history
    Loading
    Loading...

    Owner options

    List your home for rent

    $1,747/mo

    Rent Zestimate®

    Find your next renter with Zillow Rental Manager. Plus, with online applications, you can quickly screen prospective tenants – for free.

    Learn more

    $1,747/mo

    Rent Zestimate®

    Refinance and save

    $1,396/mo

    Est. payment

    Refinancing to a lower rate could help reduce your monthly payments and save thousands over the life of the loan.

    See today's rates

    $1,396/mo

    Est. payment

    Explore your selling options

    Work with a Zillow partner agent

    Leverage their expertise and Zillow's premium Showcase listings to get your home seen by more buyers.

    Get started

    List with your own agent

    Get your home in front of millions of buyers by listing it on Zillow.

    Learn how to do it

    Sell it yourself

    Take full control of how buyers see your home on Zillow by listing For Sale by Owner (FSBO).

    List your home

    What's special

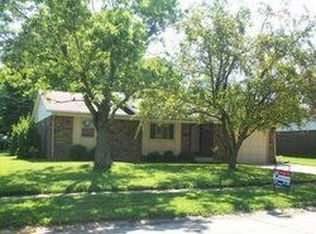
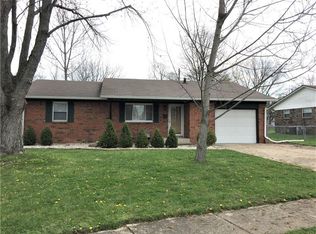
    Brick ranchStorage shedOne-car garageTimeless exteriorSpacious great roomEat-in kitchenFully fenced backyard
    This brick ranch may sit in a well-established neighborhood, but don't let that fool you-this home was completely rebuilt and offers the peace of mind and style of new construction. Every inch has been thoughtfully redone, making this essentially a brand-new home with a timeless exterior. Step inside to an open floor plan designed for modern living, where the spacious great room flows effortlessly into the eat-in kitchen. A breakfast bar anchors the space-perfect for morning coffee, casual meals, or entertaining-while the open layout keeps everyone connected. The home features 3 bedrooms and 2 full bathrooms, all less than two years old, along with the roof, systems, finishes, and mechanicals. Truly move-in ready with nothing left to do. Outside, enjoy a fully fenced backyard-ideal for pets, play, or backyard gatherings-complete with a storage shed for tools, toys, or seasonal decor. A one-car garage adds everyday convenience and extra storage. Conveniently located near schools, restaurants, and shopping, this home delivers the best of both worlds: the charm of an established neighborhood with the confidence of a newly rebuilt home.

    Zillow last checked:

    Listing updated:

    Listing Provided by:

    Michelle Chandler 317-413-8352,

    Keller Williams Indy Metro S,

    Chris Cook,

    Keller Williams Indy Metro S

    Bought with:

    Mary Cordle

    Berkshire Hathaway Home

    Source: MIBOR as distributed by MLS GRID,MLS#: 22080630MLS Logo

    Facts & features

    Interior

    Bedrooms & bathrooms
    • Bedrooms: 3
    • Bathrooms: 2
    • Full bathrooms: 2
    • Main level bathrooms: 2
    • Main level bedrooms: 3
    Primary bedroom
    • Level: Main
    • Area: 169 Square Feet
    • Dimensions: 13x13
    Bedroom 2
    • Level: Main
    • Area: 72 Square Feet
    • Dimensions: 9x8
    Bedroom 3
    • Level: Main
    • Area: 90 Square Feet
    • Dimensions: 10x9
    Great room
    • Level: Main
    • Area: 169 Square Feet
    • Dimensions: 13x13
    Kitchen
    • Level: Main
    • Area: 182 Square Feet
    • Dimensions: 14x13
    Laundry
    • Level: Main
    • Area: 36 Square Feet
    • Dimensions: 6x6
    Heating
    • Electric, Forced Air
    Cooling
    • Central Air
    Appliances
    • Included: Dishwasher, Dryer, Electric Water Heater, Disposal, Electric Oven, Refrigerator, Washer, Water Softener Owned
    • Laundry: Laundry Room, Main Level
    Features
    • Attic Access, Breakfast Bar, Ceiling Fan(s), High Speed Internet, Eat-in Kitchen, Wired for Data, Pantry, Walk-In Closet(s)
    • Has basement: No
    • Attic: Access Only
    Interior area
    • Total structure area: 1,128
    • Total interior livable area: 1,128 sqft

    Property

    Parking
    • Total spaces: 1
    • Parking features: Attached
    • Attached garage spaces: 1
    Features
    • Levels: One
    • Stories: 1
    • Patio & porch: Covered, Patio, Porch
    • Fencing: Fenced,Full,Privacy
    • Has view: Yes
    • View description: Neighborhood
    Lot
    • Size: 8,276 sqft
    • Features: City Lot, Curbs, Sidewalks, Street Lights, Trees-Small (Under 20 Ft)
    Details
    • Additional structures: Storage
    • Parcel number: 410527022125000028
    • Horse amenities: None

    Construction

    Type & style
    • Home type: SingleFamily
    • Architectural style: Ranch,Traditional
    • Property subtype: Residential, Single Family Residence
    Materials
    • Brick, Vinyl Siding, Vinyl With Brick
    • Foundation: Slab
    Condition
    • New construction: No
    • Year built: 2023

    Utilities & green energy

    • Water: Public

    Community & neighborhood

    Location
    • Region: Whiteland
    • Subdivision: Springhill

    Price history

    DateEventPrice
    2/12/2026Sold$217,000+0.9%$192/sqft
    Source: MIBOR as distributed by MLS GRID #22080630 Report a problem
    1/24/2026Pending sale$215,000$191/sqft
    Source: MIBOR as distributed by MLS GRID #22080630 Report a problem
    1/21/2026Listed for sale$215,000$191/sqft
    Source: MIBOR as distributed by MLS GRID #22080630 Report a problem

    Public tax history

    YearProperty taxesTax assessment
    2025$668 -49.4%$309,400 +112.9%
    2024$1,321 +3%$145,300 +1.8%
    2023$1,282 +19.6%$142,800 +12.3%
    2022$1,072 +12.8%$127,200 +13.7%
    2021$950 +15%$111,900 +9.5%
    2020$827 +4.6%$102,200 +8.7%
    2019$790 -0.6%$94,000 +5.3%
    2018$795 +10.3%$89,300 -1.2%
    2017$720 +100%$90,400 +6.5%
    2016$360 +3.8%$84,900 +9%
    2014$347 -34.2%$77,900 +0.4%
    2013$527 -13.9%$77,600 -3.7%
    2012$612 +24.4%$80,600 +8.8%
    2011$492 -15.5%$74,100
    2010$582 +27%$74,100
    2009$458 -23.9%$74,100 +0.8%
    2007$603 -31%$73,500 -12.2%
    2006$874 $83,700 +12%
    2005-- $74,700

    Find assessor info on the county website

    Neighborhood: 46184

    Nearby schools

    GreatSchools rating
    Schools provided by the listing agent
    • Elementary: Whiteland Elementary School
    • Middle: Clark Pleasant Middle School
    • High: Whiteland Community High School

    Source: MIBOR as distributed by MLS GRID. This data may not be complete. We recommend contacting the local school district to confirm school assignments for this home.

    Get a cash offer in 3 minutes
    Find out how much your home could sell for in as little as 3 minutes with a no-obligation cash offer.
    Estimated market value
    $217,300
    Get a cash offer in 3 minutes
    Find out how much your home could sell for in as little as 3 minutes with a no-obligation cash offer.
    Estimated market value
    $217,300