Don't miss an opportunity with this gorgeous turnkey and completely upgraded home in highly sought after Westgate! Everything throughout boasts new updates. All new kitchen with high end appliances, gas range, quartz countertops, new lighting fixtures throughout, new carpet, new roof and new HVAC. Enjoy a true retreat with master on the main level that boasts a vaulted ceiling, new lighting and a double shower. Take advantage of the beautiful in-law suite on the main level with stunning beams and gas fireplace. Or maybe you would want to enjoy your coffee on the expansive deck with views of the backyard turf. Other highlights include custom mudroom with built-ins, 2 living spaces on the main level with the formal living room and keeping room. Downstairs basement space, 3 bedrooms upstairs with walk-in closets in each and a bonus/playroom as well. 3740 sq.ft. of living space. 16x20 storage building in back. This home is a true showcase! Make it yours!
Sold for $550,000
$550,000
179 Gateway Dr, Rocky Face, GA 30740
5beds
3,344sqft
Single Family Residence
Built in 1996
0.56 Acres Lot
$526,500 Zestimate®
$164/sqft
$2,979 Estimated rent
Home value
$526,500
$500,000 - $553,000
$2,979/mo
Zestimate® history
Owner options
List your home for rent
$2,979/mo
Rent Zestimate®
Find your next renter with Zillow Rental Manager. Plus, with online applications, you can quickly screen prospective tenants – for free.
$2,979/mo
Rent Zestimate®
Refinance and save
$3,602/mo
Est. payment
Refinancing to a lower rate could help reduce your monthly payments and save thousands over the life of the loan.
$3,602/mo
Est. payment
Explore your selling options
Work with a Zillow partner agent
Leverage their expertise and Zillow's premium Showcase listings to get your home seen by more buyers.
Get startedList with your own agent
Get your home in front of millions of buyers by listing it on Zillow.
Learn how to do itSell it yourself
Take full control of how buyers see your home on Zillow by listing For Sale by Owner (FSBO).
List your homeWhat's special
Gas fireplaceNew roofStunning beamsKeeping roomQuartz countertopsCustom mudroom with built-insGas range
Zillow last checked:
Listing updated:
Listed by:
Suzanne S Hill 706-483-2261,
Coldwell Banker Kinard Realty - Ga
Bought with:
Sarah Hooker, 361098
Coldwell Banker Kinard Realty - Ga
Source: Greater Chattanooga Realtors,MLS#: 1540205
Facts & features
Interior
Bedrooms & bathrooms
- Bedrooms: 5
- Bathrooms: 4
- Full bathrooms: 3
- 1/2 bathrooms: 1
Heating
- Electric, Forced Air, Heat Pump
Cooling
- Central Air, Ceiling Fan(s), Electric, Multi Units, Dual
Appliances
- Included: Built-In Gas Oven, Built-In Gas Range, Disposal, Dishwasher, Electric Water Heater, Microwave, Water Heater
- Laundry: Laundry Room
Features
- Breakfast Bar, Beamed Ceilings, Bookcases, Cathedral Ceiling(s), Ceiling Fan(s), Chandelier, Crown Molding, Double Vanity, Entrance Foyer, Eat-in Kitchen, Granite Counters, High Ceilings, High Speed Internet, In-Law Floorplan, Kitchen Island, Open Floorplan, Pantry, Primary Downstairs, Recessed Lighting, Vaulted Ceiling(s), Walk-In Closet(s), Double Shower, Separate Shower, En Suite, Separate Dining Room, Split Bedrooms
- Flooring: Carpet, Ceramic Tile, Hardwood, Tile
- Windows: Blinds, Insulated Windows
- Basement: Finished,Partial
- Number of fireplaces: 2
- Fireplace features: Bedroom, Gas Log, Living Room
Interior area
- Total structure area: 3,344
- Total interior livable area: 3,344 sqft
- Finished area above ground: 3,344
Property
Parking
- Total spaces: 2
- Parking features: Concrete, Driveway, Garage, Garage Door Opener
- Attached garage spaces: 2
Features
- Levels: Three Or More
- Patio & porch: Deck, Front Porch
- Exterior features: Lighting
- Fencing: None
- Has view: Yes
- View description: Trees/Woods
Lot
- Size: 0.56 Acres
- Features: Back Yard, Cleared, Few Trees, Gentle Sloping, Landscaped, Level, Private
Details
- Additional structures: Outbuilding
- Parcel number: 1215040041
- Special conditions: Standard
Construction
Type & style
- Home type: SingleFamily
- Property subtype: Single Family Residence
Materials
- Brick, Wood Siding
- Foundation: Block, Slab
- Roof: Asphalt
Condition
- Updated/Remodeled
- New construction: No
- Year built: 1996
Utilities & green energy
- Sewer: Septic Tank
- Water: Public
- Utilities for property: Electricity Available, Electricity Connected
Community & HOA
Community
- Features: Pond
- Security: Smoke Detector(s)
- Subdivision: Westgate
HOA
- Has HOA: Yes
- Amenities included: Pond Year Round
- HOA fee: $100 annually
Location
- Region: Rocky Face
Financial & listing details
- Price per square foot: $164/sqft
- Tax assessed value: $447,248
- Annual tax amount: $3,938
- Date on market: 8/6/2026
- Listing terms: Cash,Conventional,FHA
- Road surface type: Asphalt
Price history
| Date | Event | Price |
|---|---|---|
| 9/2/2026 | Sold | $550,000-7.6%$164/sqft |
Source: Greater Chattanooga Realtors #1540205 Report a problem | ||
| 8/6/2026 | Pending sale | $595,000$178/sqft |
Source: Greater Chattanooga Realtors #1540205 Report a problem | ||
| 7/16/2026 | Listed for sale | $595,000$178/sqft |
Source:  Carpet Capital AOR #136006 Report a problem Carpet Capital AOR #136006 Report a problem | ||
Public tax history
| Year | Property taxes | Tax assessment |
|---|---|---|
| 2025 | $3,757 -2.4% | $178,899 +21.3% |
| 2024 | $3,851 +20% | $147,501 +18.5% |
| 2023 | $3,210 +19.9% | $124,462 +25.3% |
| 2022 | $2,678 -7.8% | $99,352 -4.6% |
| 2021 | $2,904 -1.4% | $104,114 |
| 2020 | $2,946 -1.4% | $104,114 |
| 2019 | $2,988 +1.4% | $104,114 +13.6% |
| 2018 | $2,946 +13.5% | $91,639 |
| 2017 | $2,595 +13.6% | $91,639 +8.8% |
| 2016 | $2,284 | $84,202 |
| 2014 | $2,284 +10.5% | $84,202 +0% |
| 2013 | $2,068 | $84,201 |
| 2012 | -- | -- |
| 2011 | -- | -- |
| 2010 | -- | -- |
| 2009 | -- | -- |
Find assessor info on the county website
Neighborhood: 30740
Nearby homes
- $350,0003 bd3 ba2.2k sqft177 Gateway Dr, Rocky Face, GA 30740Sold
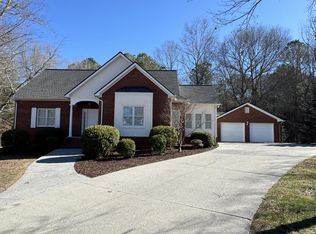
- $479,4004 bd3 ba2.9k sqft181 Gateway Dr, Rocky Face, GA 30740Off Market

- $436,8003 bd2 ba2.8k sqft186 Gateway Dr, Rocky Face, GA 30740Off Market
- $377,700-- bd2 ba2.3k sqft180 Gateway Dr, Rocky Face, GA 30740Off Market
- $395,300-- bd2 ba2.3k sqft183 Gateway Dr, Rocky Face, GA 30740Off Market
- $440,0003 bd3 ba3.3k sqft175 Gateway Dr, Rocky Face, GA 30740Off Market
- $524,7005 bd4 ba3.3k sqft188 Gateway Dr, Rocky Face, GA 30740Off Market
- $404,7003 bd2 ba2.4k sqft111 Gateway St, Rocky Face, GA 30740Off Market
Nearby schools
GreatSchools rating
- 5/10Westside Elementary SchoolGrades: PK-5Distance: 1.9 mi
- 9/10Westside Middle SchoolGrades: 6-8Distance: 1.8 mi
- 7/10Northwest Whitfield County High SchoolGrades: 9-12Distance: 5.4 mi
Schools provided by the listing agent
- Elementary: Westside Elementary
- Middle: Westside Middle
- High: Northwest Whitfield High
Source: Greater Chattanooga Realtors. This data may not be complete. We recommend contacting the local school district to confirm school assignments for this home.
Get a cash offer in 3 minutes
Find out how much your home could sell for in as little as 3 minutes with a no-obligation cash offer.
Estimated market value
$526,500
Get a cash offer in 3 minutes
Find out how much your home could sell for in as little as 3 minutes with a no-obligation cash offer.
Estimated market value
$526,500
- Georgia
- Whitfield County
- Rocky Face
- 30740
- 179 Gateway Dr
