PRICE IMPROVEMENT!!!!Spacious 1920 Colonial in Malden’s West End, just 0.6 mi to Oak Grove T Station. Over 2,200 sqft with hardwood floors, high ceilings, a first-floor three-season sunroom, and a second-floor bedroom with direct access to a private porch. Formal dining room with built-in china cabinet and fireplace; second fireplace adds charm to the living room. Two bonus rooms on the third floor offer flexibility for guests, an office, or storage. Detached garage, private yard, and a neighborhood of tree-lined streets and period homes. With some TLC and your creative vision, this home can be transformed into a beautifully updated early 20th-century residence. Additional photos, details, and information is available via the unbranded tour link in the virtual flyer. Showings begin Sat 5/17, open house 11:00–1:00. Assisted showings by appointment through ShowingTime.
Sold for $760,000
Street View
$760,000
179 Glenwood St, Malden, MA 02148
4beds
2,228sqft
Single Family Residence
Built in 1920
8,377 Square Feet Lot
$768,100 Zestimate®
$341/sqft
$4,322 Estimated rent
Home value
$768,100
$707,000 - $837,000
$4,322/mo
Zestimate® history
Owner options
List your home for rent
$4,322/mo
Rent Zestimate®
Find your next renter with Zillow Rental Manager. Plus, with online applications, you can quickly screen prospective tenants – for free.
$4,322/mo
Rent Zestimate®
Refinance and save
$4,748/mo
Est. payment
Refinancing to a lower rate could help reduce your monthly payments and save thousands over the life of the loan.
$4,748/mo
Est. payment
Explore your selling options
Work with a Zillow partner agent
Leverage their expertise and Zillow's premium Showcase listings to get your home seen by more buyers.
Get startedList with your own agent
Get your home in front of millions of buyers by listing it on Zillow.
Learn how to do itSell it yourself
Take full control of how buyers see your home on Zillow by listing For Sale by Owner (FSBO).
List your homeWhat's special
Detached garagePrivate yardHardwood floorsFirst-floor three-season sunroomNeighborhood of tree-lined streetsHigh ceilings
Zillow last checked:
Listing updated:
Listed by:
Aimpoint Realty Group 813-825-3246,
Keller Williams Realty Metropolitan 603-232-8282,
Dave Myer 603-554-7617
Bought with:
Jamie Liang
MP Signature Realty LLC
Source: MLS PIN,MLS#: 73373352
Facts & features
Interior
Bedrooms & bathrooms
- Bedrooms: 4
- Bathrooms: 2
- Full bathrooms: 1
- 1/2 bathrooms: 1
- Main level bathrooms: 1
Primary bedroom
- Features: Closet
- Level: Second
- Area: 144
- Dimensions: 12 x 12
Bedroom 2
- Features: Balcony - Exterior, Exterior Access
- Level: Second
- Area: 144
- Dimensions: 12 x 12
Bedroom 3
- Features: Closet
- Level: Second
- Area: 144
- Dimensions: 12 x 12
Bedroom 4
- Features: Closet/Cabinets - Custom Built
- Level: Second
- Area: 96
- Dimensions: 12 x 8
Bathroom 1
- Level: Main,First
- Area: 28
- Dimensions: 4 x 7
Bathroom 2
- Level: Second
- Area: 54
- Dimensions: 9 x 6
Dining room
- Features: Closet/Cabinets - Custom Built, Flooring - Hardwood, Crown Molding
- Level: Main,First
- Area: 252
- Dimensions: 18 x 14
Kitchen
- Features: Closet, Flooring - Stone/Ceramic Tile, Pantry, Countertops - Stone/Granite/Solid, Countertops - Upgraded, Cabinets - Upgraded, Exterior Access, Recessed Lighting, Remodeled, Stainless Steel Appliances, Gas Stove
- Level: First
- Area: 132
- Dimensions: 12 x 11
Living room
- Features: Flooring - Hardwood, Crown Molding
- Level: First
- Area: 288
- Dimensions: 24 x 12
Heating
- Forced Air, Natural Gas
Cooling
- None
Appliances
- Included: Gas Water Heater, Range, Dishwasher, Microwave, Refrigerator
- Laundry: Washer Hookup
Features
- Closet, Ceiling Fan(s), Bonus Room, Sun Room, Foyer, Walk-up Attic, High Speed Internet
- Flooring: Wood, Tile, Flooring - Stone/Ceramic Tile
- Basement: Full,Interior Entry
- Number of fireplaces: 2
- Fireplace features: Dining Room, Living Room
Interior area
- Total structure area: 2,228
- Total interior livable area: 2,228 sqft
- Finished area above ground: 2,228
- Finished area below ground: 893
Property
Parking
- Total spaces: 2
- Parking features: Detached, Garage Door Opener, Off Street
- Garage spaces: 2
Features
- Patio & porch: Porch - Enclosed, Deck - Roof, Patio
- Exterior features: Porch - Enclosed, Deck - Roof, Patio, Greenhouse, Fenced Yard, Garden
- Fencing: Fenced/Enclosed,Fenced
- Frontage length: 58.00
Lot
- Size: 8,377 Square Feet
- Features: Gentle Sloping
Details
- Additional structures: Greenhouse
- Parcel number: M:005 B:021 L:145,590976
- Zoning: ResA
Construction
Type & style
- Home type: SingleFamily
- Architectural style: Colonial Revival
- Property subtype: Single Family Residence
Materials
- Frame
- Foundation: Granite
- Roof: Shingle
Condition
- Year built: 1920
Utilities & green energy
- Electric: Circuit Breakers, 200+ Amp Service
- Sewer: Public Sewer
- Water: Public
- Utilities for property: for Gas Range, Washer Hookup
Community & HOA
Community
- Features: Public Transportation, Park, T-Station, Sidewalks
- Subdivision: Upper Highlands
HOA
- Has HOA: No
Location
- Region: Malden
Financial & listing details
- Price per square foot: $341/sqft
- Tax assessed value: $713,300
- Annual tax amount: $8,075
- Date on market: 12/26/2025
- Road surface type: Paved
Price history
| Date | Event | Price |
|---|---|---|
| 7/11/2025 | Sold | $760,000-3.8%$341/sqft |
Source: MLS PIN #73373352 Report a problem | ||
| 6/1/2025 | Contingent | $790,000$355/sqft |
Source: MLS PIN #73373352 Report a problem | ||
| 5/24/2025 | Price change | $790,000-4.2%$355/sqft |
Source: MLS PIN #73373352 Report a problem | ||
| 5/15/2025 | Listed for sale | $825,000$370/sqft |
Source: MLS PIN #73373352 Report a problem | ||
Public tax history
| Year | Property taxes | Tax assessment |
|---|---|---|
| 2025 | $8,075 +6.8% | $713,300 +10.3% |
| 2024 | $7,558 +1.3% | $646,500 +5.6% |
| 2023 | $7,463 +4.1% | $612,200 +5.5% |
| 2022 | $7,167 +5.1% | $580,300 +4.6% |
| 2021 | $6,816 +3% | $554,600 +6% |
| 2020 | $6,616 +3.3% | $523,000 +8.4% |
| 2019 | $6,404 +0.1% | $482,600 +6.3% |
| 2018 | $6,397 +4.3% | $454,000 +4.9% |
| 2017 | $6,131 +5% | $432,700 +12.4% |
| 2016 | $5,838 -10.4% | $385,100 -7% |
| 2015 | $6,515 +3.9% | $414,200 +6.3% |
| 2014 | $6,271 +3.5% | $389,500 +2.1% |
| 2013 | $6,057 +10.8% | $381,400 |
| 2012 | $5,465 +3.3% | $381,400 -2.1% |
| 2011 | $5,289 +4.4% | $389,500 -4.8% |
| 2010 | $5,068 +17.2% | $409,000 -6.3% |
| 2009 | $4,324 +4.5% | $436,300 -4.7% |
| 2008 | $4,139 +6.8% | $457,800 -2.5% |
| 2007 | $3,875 +0.5% | $469,700 |
| 2006 | $3,856 +5.2% | $469,700 +11.3% |
| 2005 | $3,667 +13.3% | $422,000 +16.2% |
| 2004 | $3,236 +0.3% | $363,200 +58.3% |
| 2003 | $3,225 +3.8% | $229,400 |
| 2002 | $3,106 +5.4% | $229,400 +35.7% |
| 2000 | $2,946 +3.4% | $169,000 |
| 1999 | $2,848 | $169,000 |
Find assessor info on the county website
Neighborhood: West End
Nearby homes
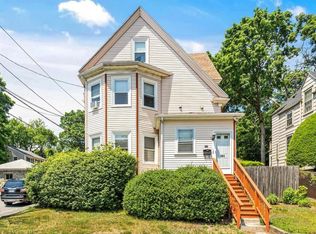
- $962,7004 bd2 ba2.1k sqft181 Glenwood St, Malden, MA 02148Off Market
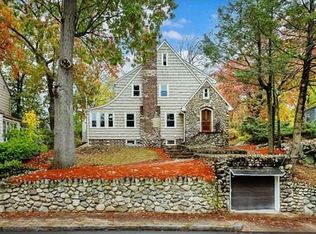
- $977,1004 bd3 ba1.9k sqft171 Glenwood St, Malden, MA 02148Off Market

- $898,4004 bd1 ba1.5k sqft182 Glenwood St, Malden, MA 02148Off Market
- $811,6003 bd2 ba1.9k sqft59 Woodland Rd, Malden, MA 02148Off Market
- $1,223,6006 bd4 ba3.3k sqft189 Glenwood St, Malden, MA 02148Off Market
- $2,150-- bd1 ba400 sqft189 Glenwood St #2, Malden, MA 02148For Rent
- $769,0003 bd1 ba1.5k sqft167 Glenwood St, Malden, MA 02148Off Market
- $829,3003 bd1 ba1.6k sqft176 Glenwood St, Malden, MA 02148Off Market
Nearby schools
GreatSchools rating
- 6/10Beebe SchoolGrades: K-8Distance: 0.5 mi
- 4/10Malden High SchoolGrades: 9-12Distance: 0.9 mi
- 7/10Ferryway SchoolGrades: K-8Distance: 1.3 mi
Get a cash offer in 3 minutes
Find out how much your home could sell for in as little as 3 minutes with a no-obligation cash offer.
Estimated market value
$768,100
Get a cash offer in 3 minutes
Find out how much your home could sell for in as little as 3 minutes with a no-obligation cash offer.
Estimated market value
$768,100
- Massachusetts
- Middlesex County
- Malden
- 02148
- West End
- 179 Glenwood St
Nearby cities
Nearby neighborhoods
Nearby zip codes
Other Malden Topics
