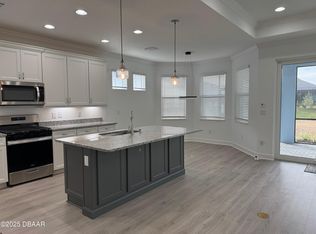
LET'S MAKE YOUR NEXT MOVE THE BEST ONE YET! Sellers Are Offering $3,000 CREDIT AT CLOSING!! An Exceptional Opportunity to Own a Piece of Paradise in Latitude Margaritaville, Daytona Beach FL. Welcome to 179 Gypsy Palace Lane, an exceptional floor plan called the Parrot offering a Total Living Area of 1,937 sqft, 2 Car Garage (441 Sqft). Large welcoming foyer with 14.8'' ceiling. Extended Screened in Lanai for tranquil retreats and a 4 Car Driveway. This home also includes the remainder of the builder's warranty transferable to the new owner. Enjoy a combination of style, comfort, open concept and functionality home with natural sunlight. Just perfect for entertaining and welcoming your guests! This home features quality upgrades to name a few. A multipurpose den or hobby room with additional space, double glass doors, ideal for a home office or guest accommodations. The kitchen has 42'' upper cabinets with crown molding, pull-out drawers, soft closing cabinets, gas range. The Primary Suite with his and her walk-in closet and a luxurious ensuite bathroom with a glass-enclosed walk-in shower. 8-foot doors, window blinds throughout, spacious separate dining area and a separate laundry room with a utility sink. 9.4" Ceilings throughout.
Located in an Award-Winning Active Lifestyle 55+ community. Residents enjoy access to all the amenities including the Paradise Pool, Sports Pool, Two On-Site Restaurants, Mango Theatre, Fitness Center, Pickleball, Tennis Courts, Private Bus to the Beach Club and much more. Nothing short of things to do! This home is a must-see, don't miss the opportunity to make your dream a reality.
*** MOTIVATED SELLERS***
Closed
$545,000
179 Gypsy Palace Ln, Daytona Beach, FL 32124
2beds
1,937sqft
Single Family Residence, Residential
Built in 2024
6,969 Square Feet Lot
$544,400 Zestimate®
$281/sqft
$3,053 Estimated rent
Home value
$544,400
$495,000 - $599,000
$3,053/mo
Zestimate® history
Owner options
List your home for rent
$3,053/mo
Rent Zestimate®
Find your next renter with Zillow Rental Manager. Plus, with online applications, you can quickly screen prospective tenants – for free.
$3,053/mo
Rent Zestimate®
Refinance and save
$4,127/mo
Est. payment
Refinancing to a lower rate could help reduce your monthly payments and save thousands over the life of the loan.
$4,127/mo
Est. payment
Explore your selling options
Work with a Zillow partner agent
Leverage their expertise and Zillow's premium Showcase listings to get your home seen by more buyers.
Get startedList with your own agent
Get your home in front of millions of buyers by listing it on Zillow.
Learn how to do itSell it yourself
Take full control of how buyers see your home on Zillow by listing For Sale by Owner (FSBO).
List your homeWhat's special
Gas rangeDouble glass doorsWindow blinds throughoutSpacious separate dining areaNatural sunlightPull-out drawersSoft closing cabinets
Zillow last checked:
Listing updated:
Listed by:
Sandra Larose 386-895-7077,
Bob Hodges and Sons Realty,
Kelley Sarantis 954-263-4924
Bought with:
Didi Womack, 3025484
Bob Hodges and Sons Realty
Source: DBAMLS,MLS#: 1217506
Facts & features
Interior
Bedrooms & bathrooms
- Bedrooms: 2
- Bathrooms: 2
- Full bathrooms: 2
Bedroom 1
- Description: Primary Bedroom
- Level: Main
- Area: 225.6 Square Feet
- Dimensions: 16.00 x 14.10
Bedroom 2
- Description: Bay Windows
- Level: Main
- Area: 164.7 Square Feet
- Dimensions: 13.50 x 12.20
Den
- Description: Double Glass Doors
- Level: Main
- Area: 140.4 Square Feet
- Dimensions: 10.80 x 13.00
Dining room
- Description: Separate Area
- Level: Main
- Area: 165.68 Square Feet
- Dimensions: 10.90 x 15.20
Great room
- Description: Open Concept
- Level: Main
- Area: 280.5 Square Feet
- Dimensions: 18.70 x 15.00
Kitchen
- Level: Main
- Area: 90 Square Feet
- Dimensions: 10.00 x 9.00
Other
- Description: Breakfast Area
- Level: Main
- Area: 98 Square Feet
- Dimensions: 9.80 x 10.00
Other
- Description: Covered Lanai
- Level: Main
- Area: 283 Square Feet
- Dimensions: 10.00 x 28.30
Other
- Description: Double Car Garage
- Level: Main
- Area: 399 Square Feet
- Dimensions: 21.00 x 19.00
Heating
- Central, Electric, Heat Pump
Cooling
- Central Air, Electric
Appliances
- Included: Tankless Water Heater, Refrigerator, Microwave, Gas Water Heater, Gas Range, Dryer, Disposal, Dishwasher
- Laundry: In Unit, Sink
Features
- His and Hers Closets, Kitchen Island, Open Floorplan, Primary Bathroom - Shower No Tub, Smart Thermostat, Walk-In Closet(s)
- Flooring: Tile
Interior area
- Total interior livable area: 1,937 sqft
Property
Parking
- Total spaces: 2
- Parking features: Assigned, Attached, Garage, Garage Door Opener
- Attached garage spaces: 2
Features
- Levels: One
- Stories: 1
- Patio & porch: Covered, Screened
Lot
- Size: 6,969 Square Feet
- Features: Sprinklers In Front
Details
- Parcel number: 520505003213
- Zoning description: Residential
Construction
Type & style
- Home type: SingleFamily
- Architectural style: Other
- Property subtype: Single Family Residence, Residential
Materials
- Block, Concrete, Stucco
- Foundation: Slab
- Roof: Shingle
Condition
- New construction: No
- Year built: 2024
Utilities & green energy
- Sewer: Public Sewer
- Water: Public
- Utilities for property: Cable Available, Electricity Connected, Natural Gas Connected, Sewer Connected, Water Connected
Community & HOA
Community
- Senior community: Yes
- Subdivision: Latitude
HOA
- Has HOA: Yes
- Amenities included: Barbecue, Clubhouse, Dog Park, Fitness Center, Gated, Jogging Path, Maintenance Grounds, Management, Park, Pickleball, Pool, Sauna, Security, Spa/Hot Tub, Tennis Court(s), Other
- Services included: Maintenance Grounds, Security, Other
- HOA fee: $367 monthly
Location
- Region: Daytona Beach
Financial & listing details
- Price per square foot: $281/sqft
- Tax assessed value: $433,559
- Annual tax amount: $997
- Date on market: 9/4/2025
- Listing terms: Cash,Conventional,VA Loan
- Electric utility on property: Yes
- Road surface type: Asphalt, Paved
Price history
| Date | Event | Price |
|---|---|---|
| 4/2/2026 | Sold | $545,000-3.5%$281/sqft |
Source:  DBAMLS #1217506 Report a problem DBAMLS #1217506 Report a problem | ||
| 3/8/2026 | Pending sale | $565,000$292/sqft |
Source: DBAMLS #1217506 Report a problem | ||
| 12/5/2025 | Price change | $565,000-4.7%$292/sqft |
Source: DBAMLS #1217506 Report a problem | ||
| 9/4/2025 | Listed for sale | $593,000-0.3%$306/sqft |
Source: DBAMLS #1217506 Report a problem | ||
| 9/1/2025 | Listing removed | $595,000$307/sqft |
Source: DBAMLS #1210001 Report a problem | ||
| 6/27/2025 | Listing removed | $3,250$2/sqft |
Source: DBAMLS #1210203 Report a problem | ||
| 6/23/2025 | Price change | $595,000-2.5%$307/sqft |
Source: DBAMLS #1210001 Report a problem | ||
| 6/9/2025 | Price change | $3,250-1.5%$2/sqft |
Source: DBAMLS #1210203 Report a problem | ||
| 5/29/2025 | Price change | $610,000-2.5%$315/sqft |
Source: DBAMLS #1210001 Report a problem | ||
| 5/10/2025 | Listed for rent | $3,300-5.7%$2/sqft |
Source: DBAMLS #1210203 Report a problem | ||
| 2/27/2025 | Listed for sale | $625,625$323/sqft |
Source: DBAMLS #1210001 Report a problem | ||
| 6/24/2024 | Listing removed | -- |
Source: DBAMLS #1200595 Report a problem | ||
| 6/21/2024 | Listed for rent | $3,500$2/sqft |
Source: DBAMLS #1200595 Report a problem | ||
Public tax history
| Year | Property taxes | Tax assessment |
|---|---|---|
| 2025 | $7,826 +684.6% | $433,559 +688.3% |
| 2024 | $997 +2338.1% | $55,000 +2312.3% |
| 2023 | $41 | $2,280 |
Find assessor info on the county website
Neighborhood: 32124
Nearby homes
- $649,5003 bd2 ba2.3k sqft185 Gypsy Palace Ln, Daytona Beach, FL 32124Off Market
- $455,9002 bd2 ba1.6k sqft173 Gypsy Palace Ln, Daytona Beach, FL 32124Off Market
- $456,4002 bd2 ba1.6k sqft191 Gypsy Palace Ln, Daytona Beach, FL 32124Off Market
- $444,2002 bd2 ba-- sqft167 Gypsy Palace Ln, Daytona Beach, FL 32124Off Market
- $404,3002 bd2 ba1.4k sqft174 Gypsy Palace Ln, Daytona Beach, FL 32124Off Market
- $507,3002 bd2 ba1.9k sqft197 Gypsy Palace Ln, Daytona Beach, FL 32124Off Market
- $529,3002 bd2 ba2k sqft161 Gypsy Palace Ln, Daytona Beach, FL 32124Off Market
- $390,0002 bd2 ba1.4k sqft162 Gypsy Palace Ln, Daytona Beach, FL 32124Sold
Nearby schools
GreatSchools rating
- 4/10Champion Elementary SchoolGrades: PK-5Distance: 1.7 mi
- 5/10David C Hinson Sr Middle SchoolGrades: 6-8Distance: 1.7 mi
- 4/10Mainland High SchoolGrades: 9-12Distance: 4.3 mi
Get a cash offer in 3 minutes
Find out how much your home could sell for in as little as 3 minutes with a no-obligation cash offer.
Estimated market value
$544,400
Get a cash offer in 3 minutes
Find out how much your home could sell for in as little as 3 minutes with a no-obligation cash offer.
Estimated market value
$544,400
- Florida
- Volusia County
- Daytona Beach
- 32124
- 179 Gypsy Palace Ln
Nearby cities
Nearby zip codes
Other Daytona Beach Topics
