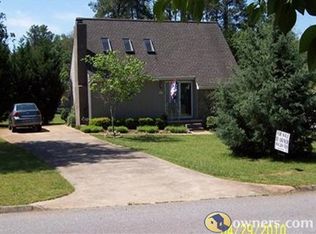

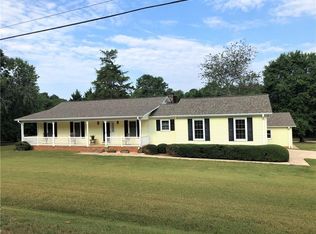
The Robie floor plan is a stunning Craftsman style home loaded with upgrades and built to last with architectural shingles and fiber cement siding. Step through the front door into the foyer that leads with hardwood floors and 9' Ceilings to the large living area on the main floor that includes the large kitchen which is open to the Dining Room and Family Room. Just off of the Family room you will find a bedroom and bath with step-in shower! Kitchen is loaded up with stainless steel GAS range, microwave and dishwasher. Come see the large pantry, GRANITE ISLAND and decorative tile backsplash. As you go up the stairs you will see an open loft area surrounded by 4 more bedrooms, including the Large Master Suite with a huge walk-in closet and master bath that has a separate tub and shower.
This property is off market, which means it's not currently listed for sale or rent on Zillow. This may be different from what's available on other websites or public sources.