Welcome to 179 Hillsboro Avenue, a brand-new 4-bedroom, 2.5-bathroom home in Elmont—move-in ready with quality finishes throughout.
This striking two-story home features dark gray siding, a sleek black attached garage door, and a covered front entry with stone accent detailing. White vinyl fencing provides privacy, while a concrete driveway and neatly maintained front yard complete the polished, contemporary look.
Inside, the first floor offers 9-foot ceilings, hardwood floors, and an open-concept layout. The living room flows into a formal dining area, while the kitchen showcases white cabinetry with black hardware, quartz countertops, Samsung appliances, and sliding glass doors leading to a private fenced backyard.
Upstairs, the primary suite includes oversized windows, a walk-in closet, and a full bath with skylight, glass-enclosed shower, and marble-style finishes. Three additional bedrooms share a modern full bath. Second-floor laundry with Samsung washer and dryer included.
Additional highlights: powder room with black accents and marble-look flooring, full basement with 9-foot ceilings and egress window, attached garage, spray foam insulation, central A/C, and recessed lighting throughout.
Interior photos have been virtually staged to showcase the home's potential.
Sold for $1,055,000
$1,055,000
179 Hillsboro Avenue, Elmont, NY 11003
4beds
2,500sqft
Single Family Residence, Residential
Built in 2025
4,000 Square Feet Lot
$1,085,500 Zestimate®
$422/sqft
$5,637 Estimated rent
Home value
$1,085,500
$977,000 - $1.20M
$5,637/mo
Zestimate® history
Owner options
List your home for rent
$5,637/mo
Rent Zestimate®
Find your next renter with Zillow Rental Manager. Plus, with online applications, you can quickly screen prospective tenants – for free.
$5,637/mo
Rent Zestimate®
Refinance and save
$7,050/mo
Est. payment
Refinancing to a lower rate could help reduce your monthly payments and save thousands over the life of the loan.
$7,050/mo
Est. payment
Explore your selling options
Work with a Zillow partner agent
Leverage their expertise and Zillow's premium Showcase listings to get your home seen by more buyers.
Get startedList with your own agent
Get your home in front of millions of buyers by listing it on Zillow.
Learn how to do itSell it yourself
Take full control of how buyers see your home on Zillow by listing For Sale by Owner (FSBO).
List your homeWhat's special
Marble-style finishesPrivate fenced backyardNeatly maintained front yardAttached garageStriking two-story homeOpen-concept layoutSamsung appliances
Zillow last checked:
Listing updated:
Listed by:
Juan Lozano 516-703-6942,
Find Real Estate LLC 212-300-6412
Bought with:
Unrepresented Buyer
Buyer Representation Office
Source: OneKey® MLS as distributed by MLS GRID,MLS#: 941426
Facts & features
Interior
Bedrooms & bathrooms
- Bedrooms: 4
- Bathrooms: 3
- Full bathrooms: 2
- 1/2 bathrooms: 1
Primary bedroom
- Description: Spacious master bedroom with 9-foot ceilings, abundant natural light, and hardwood flooring. Features a private en suite bath and generous walk-in closet for ultimate comfort and convenience.
- Level: Second
Basement
- Description: Full unfinished basement with 9-foot ceilings and egress window. A blank canvas ready for your custom finish—ideal for additional living space, home gym, or entertainment area.
- Level: Basement
Dining room
- Description: Dining room with hardwood flooring, 9-foot ceilings, perfect for hosting.
- Level: First
Family room
- Description: Spacious family room with gleaming hardwood floors, 9-foot ceilings, and abundant natural light. Conveniently situated across from the kitchen—ideal for entertaining and everyday living.
- Level: First
Kitchen
- Description: Open-concept kitchen featuring quartz countertops, white soft-close cabinetry, and hardwood flooring. Equipped with Samsung appliances and stylish lighting throughout.
- Level: First
Laundry
- Description: Convenient second-floor laundry closet with Samsung washer and dryer included. Easy access to bedrooms eliminates hauling baskets between floors.
- Level: Second
Heating
- Forced Air
Cooling
- Central Air
Appliances
- Included: Dishwasher, Dryer, ENERGY STAR Qualified Appliances, Exhaust Fan, Gas Oven, Gas Range, Refrigerator, Stainless Steel Appliance(s)
- Laundry: Washer/Dryer Hookup, In Hall, Inside, Laundry Room, Other
Features
- Formal Dining, Open Floorplan, Open Kitchen, Recessed Lighting
- Flooring: Hardwood
- Basement: Unfinished
- Attic: Full,Pull Stairs,Unfinished
- Has fireplace: No
Interior area
- Total structure area: 3,000
- Total interior livable area: 2,500 sqft
Property
Parking
- Total spaces: 4
- Parking features: Driveway
- Garage spaces: 1
- Has uncovered spaces: Yes
Lot
- Size: 4,000 Square Feet
- Dimensions: 40 x 100
Details
- Parcel number: 2089324480000260
- Special conditions: None
Construction
Type & style
- Home type: SingleFamily
- Architectural style: Colonial
- Property subtype: Single Family Residence, Residential
Materials
- Foam Insulation
Condition
- New Construction
- New construction: Yes
- Year built: 2025
Utilities & green energy
- Sewer: Public Sewer
- Water: Public
- Utilities for property: Electricity Connected, Natural Gas Connected, Sewer Connected, Trash Collection Public, Water Connected
Community & HOA
HOA
- Has HOA: No
Location
- Region: Elmont
Financial & listing details
- Price per square foot: $422/sqft
- Tax assessed value: $76
- Annual tax amount: $14,000
- Date on market: 12/5/2025
- Cumulative days on market: 61 days
- Listing agreement: Exclusive Right To Sell
- Electric utility on property: Yes
Price history
| Date | Event | Price |
|---|---|---|
| 3/27/2026 | Sold | $1,055,000-3.7%$422/sqft |
Source:  OneKey® MLS as distributed by MLS GRID #941426 Report a problem OneKey® MLS as distributed by MLS GRID #941426 Report a problem | ||
| 2/4/2026 | Pending sale | $1,095,000$438/sqft |
Source: OneKey® MLS as distributed by MLS GRID #941426 Report a problem | ||
| 12/19/2025 | Price change | $1,095,000-3%$438/sqft |
Source: OneKey® MLS as distributed by MLS GRID #941426 Report a problem | ||
| 12/5/2025 | Listed for sale | $1,129,000$452/sqft |
Source: OneKey® MLS as distributed by MLS GRID #941426 Report a problem | ||
Public tax history
Tax history is unavailable.
Neighborhood: 11003
Nearby homes
- $714,0003 bd1 ba1k sqft168 Hillsboro Ave, Elmont, NY 11003Off Market
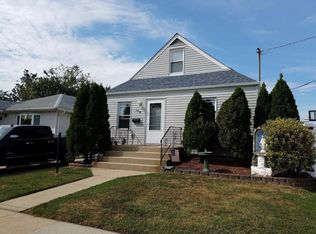
- $724,0003 bd2 ba1k sqft172 Hillsboro Ave, Elmont, NY 11003Off Market
- $647,3001 bd1 ba1.2k sqft171 Hillsboro Ave, Elmont, NY 11003Off Market
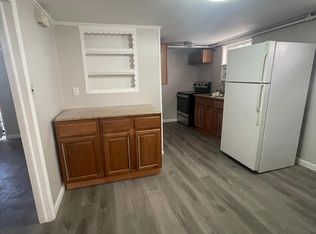
- $484,0001 bd1 ba1.6k sqft165 Hillsboro Ave, Elmont, NY 11003Off Market

- $717,8004 bd2 ba1.3k sqft164 Hillsboro Ave, Elmont, NY 11003Off Market
- $540,7001 bd1 ba-- sqft180 Hillsboro Ave, Elmont, NY 11003Off Market
- $753,7003 bd2 ba1.5k sqft175 Hillsboro Ave, Elmont, NY 11003Off Market
- $731,0002 bd1 ba1.3k sqft160 Hillsboro Ave, Elmont, NY 11003Off Market
- $742,3004 bd3 ba1.4k sqft161 Hillsboro Ave, Elmont, NY 11003Off Market
Nearby schools
GreatSchools rating
- 5/10Clara H Carlson SchoolGrades: PK-6Distance: 0.4 mi
- 7/10Floral Park Memorial High SchoolGrades: 7-12Distance: 0.7 mi
Schools provided by the listing agent
- Elementary: Covert Avenue School
- Middle: Sewanhaka High School
- High: Sewanhaka High School
Source: OneKey® MLS as distributed by MLS GRID. This data may not be complete. We recommend contacting the local school district to confirm school assignments for this home.
Get a cash offer in 3 minutes
Find out how much your home could sell for in as little as 3 minutes with a no-obligation cash offer.
Estimated market value
$1,085,500
Get a cash offer in 3 minutes
Find out how much your home could sell for in as little as 3 minutes with a no-obligation cash offer.
Estimated market value
$1,085,500
- New York
- Nassau County
- Elmont
- 11003
- 179 Hillsboro Avenue
Nearby cities
Nearby zip codes
Other Elmont Topics
