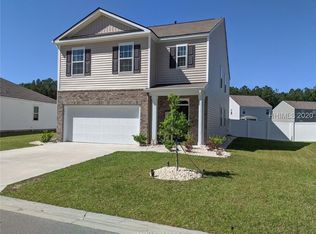
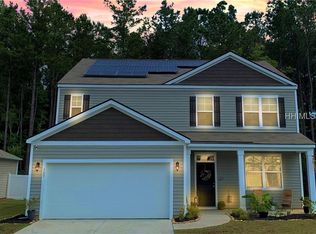
The Elston plan includes a spacious owner's suite with a huge walk-in closet and large second floor loft. Four bedroom, two and a half baths. Perfect for entertaining. The large chefs kitchen featuring granite countertops, looks to the open family room and features a versatile floating granite island and stainless steel appliances. Spacious covered porch looks out at private wooded lot. *Pictures, photographs, colors, features, and sizes are for illustration purposes only and will vary from the homes as built.*
This property is not currently displayed as for sale or rent on Zillow. This may be different from what's on other websites or public sources.