MOTIVATED SELLERS, NO CITY TAXES, POTENTIAL FOR RENTAL INCOME so... Welcome you to your new dream home nestled in the vibrant community of Decatur, Texas! This stunning property, now on the market, offers a spacious 2,336 square feet of interior luxury, featuring 4 cozy bedrooms & 3 pristine bathrooms. Get ready to fall in love with the expansive 2.1-acres providing ample green space that invites tranquility into your daily life: Enjoy early morning coffees surrounded by nature or host memorable weekend gatherings in the picturesque outdoor area. The heart of the home doesn’t just stop there; it includes a dream workshop complete with a bathroom, perfect for all your creative projects or an enviable man cave. Car enthusiasts & hobbyists, rejoice! Property includes ample parking space to keep your vehicles secure & close at hand. Plus, imagine having your own horse stables! Turn those equestrian dreams into reality with facilities that promise to be a hit among horse lovers. The build quality of this property is nothing short of excellent, promising peace of mind & a home that's built to last. Those hot Texas summers are no match for this home, thanks to a refreshing pool that is sure to be the centerpiece of summer fun! Location is king, & living here places you merely minutes away from top-rated Decatur High School & the serene New Fairview City Park & a short drive to Texas Motor Speedway! Not just a beautiful residence, this property also offers potential rental income, making it a smart investment for your future. So why just read about it? Come see this gem for yourself and step into the life you’ve always wanted! Property offers a mother-in-law suite with its own private entrance and private patio along with it's own driveway entrance. Then you have a cottage that could be used as an airbnb or friends & family coming in for a visit! Buyers & agents'
Sold
Price Unknown
179 Johnston Dr, Decatur, TX 76234
4beds
2,336sqft
Farm, Single Family Residence
Built in 2019
2.1 Acres Lot
$554,000 Zestimate®
$--/sqft
$2,835 Estimated rent
Home value
$554,000
$493,000 - $626,000
$2,835/mo
Zestimate® history
Owner options
List your home for rent
$2,835/mo
Rent Zestimate®
Find your next renter with Zillow Rental Manager. Plus, with online applications, you can quickly screen prospective tenants – for free.
$2,835/mo
Rent Zestimate®
Refinance and save
Refinancing to a lower rate could help reduce your monthly payments and save thousands over the life of the loan.
Explore your selling options
Work with a Zillow partner agent
Leverage their expertise and Zillow's premium Showcase listings to get your home seen by more buyers.
Get startedList with your own agent
Get your home in front of millions of buyers by listing it on Zillow.
Learn how to do itSell it yourself
Take full control of how buyers see your home on Zillow by listing For Sale by Owner (FSBO).
List your homeWhat's special
Zillow last checked:
Listing updated:
Listed by:
Michele Boyd 0486305 214-995-8106,
Excel Realty 214-995-8106
Bought with:
Angie Tanker Kinman
Cates & Company
Source: NTREIS,MLS#: 21013417
Facts & features
Interior
Bedrooms & bathrooms
- Bedrooms: 4
- Bathrooms: 3
- Full bathrooms: 3
Primary bedroom
- Features: Ceiling Fan(s), Walk-In Closet(s)
- Level: First
- Dimensions: 15 x 12
Primary bedroom
- Features: Ceiling Fan(s), Sitting Area in Primary, Walk-In Closet(s)
- Level: First
- Dimensions: 12 x 14
Primary bedroom
- Level: First
- Dimensions: 10 x 9
Bedroom
- Features: Ceiling Fan(s)
- Level: First
- Dimensions: 11 x 9
Bedroom
- Features: Ceiling Fan(s)
- Level: First
- Dimensions: 11 x 9
Dining room
- Level: First
- Dimensions: 9 x 13
Dining room
- Level: First
- Dimensions: 9 x 9
Kitchen
- Features: Breakfast Bar, Built-in Features, Eat-in Kitchen, Granite Counters
- Level: First
- Dimensions: 13 x 13
Kitchen
- Features: Eat-in Kitchen
- Level: First
- Dimensions: 10 x 11
Kitchen
- Level: First
- Dimensions: 8 x 10
Laundry
- Features: Built-in Features, Utility Sink
- Level: First
- Dimensions: 15 x 8
Living room
- Features: Ceiling Fan(s)
- Level: First
- Dimensions: 22 x 16
Living room
- Features: Ceiling Fan(s)
- Level: First
- Dimensions: 10 x 12
Living room
- Level: First
- Dimensions: 10 x 10
Workshop
- Level: First
- Dimensions: 40 x 55
Heating
- Electric
Cooling
- Central Air, Ceiling Fan(s)
Appliances
- Included: Dishwasher, Electric Range, Electric Water Heater, Microwave, Refrigerator
Features
- Decorative/Designer Lighting Fixtures, Eat-in Kitchen, Granite Counters, Pantry, Walk-In Closet(s)
- Flooring: Carpet, Concrete, Laminate
- Has basement: No
- Has fireplace: No
Interior area
- Total interior livable area: 2,336 sqft
Property
Parking
- Total spaces: 6
- Parking features: Additional Parking, Driveway, Electric Gate, Guest, Gravel, Gated, Boat, RV Access/Parking
- Garage spaces: 6
- Has uncovered spaces: Yes
Features
- Levels: One
- Stories: 1
- Patio & porch: Covered
- Exterior features: Lighting, Outdoor Living Area, Rain Gutters, RV Hookup, Storage
- Pool features: Above Ground, Pool
- Fencing: Barbed Wire
Lot
- Size: 2.1 Acres
- Features: Acreage, Garden, Interior Lot, Native Plants, Few Trees
Details
- Additional structures: Covered Arena, Guest House, Greenhouse, Outbuilding, Poultry Coop, Second Residence, RV/Boat Storage, Storage, Workshop, Barn(s), Stable(s)
- Parcel number: R2710012400
- Other equipment: Livestock Equipment
Construction
Type & style
- Home type: SingleFamily
- Architectural style: Ranch,Farmhouse
- Property subtype: Farm, Single Family Residence
- Attached to another structure: Yes
Materials
- Steel Siding
- Foundation: Slab
- Roof: Metal
Condition
- Year built: 2019
Utilities & green energy
- Sewer: Septic Tank
- Water: Well
- Utilities for property: Septic Available, Water Available
Green energy
- Indoor air quality: Moisture Control, Ventilation
- Construction elements: Productive Veggie Garden
Community & HOA
Community
- Subdivision: Satellite City U1
HOA
- Has HOA: No
Location
- Region: Decatur
Financial & listing details
- Tax assessed value: $552,520
- Annual tax amount: $6,108
- Date on market: 7/25/2025
- Cumulative days on market: 297 days
- Listing terms: Cash,Conventional,USDA Loan
- Exclusions: responsible to verify all info incl but not limited to sqft, bldgs, amenities, schools, etc. Hot tub, shelving in Work Shop & mirror in MIL bath.
Price history
| Date | Event | Price |
|---|---|---|
| 9/12/2025 | Sold | -- |
Source: NTREIS #21013417 Report a problem | ||
| 8/5/2025 | Pending sale | $570,000$244/sqft |
Source: NTREIS #21013417 Report a problem | ||
| 7/19/2025 | Price change | $570,000-1.7%$244/sqft |
Source: NTREIS #20938207 Report a problem | ||
| 7/9/2025 | Price change | $580,000-3.3%$248/sqft |
Source: NTREIS #20938207 Report a problem | ||
| 5/15/2025 | Listed for sale | $600,000-4%$257/sqft |
Source: NTREIS #20938207 Report a problem | ||
| 5/13/2025 | Listing removed | $625,000$268/sqft |
Source: NTREIS #20881965 Report a problem | ||
| 4/19/2025 | Price change | $625,000-3.1%$268/sqft |
Source: NTREIS #20881965 Report a problem | ||
| 3/13/2025 | Price change | $645,000-3.7%$276/sqft |
Source: NTREIS #20816236 Report a problem | ||
| 1/14/2025 | Listed for sale | $670,000-2.2%$287/sqft |
Source: NTREIS #20816236 Report a problem | ||
| 12/18/2024 | Listing removed | $685,000$293/sqft |
Source: NTREIS #20750598 Report a problem | ||
| 10/11/2024 | Listed for sale | $685,000$293/sqft |
Source: NTREIS #20750598 Report a problem | ||
Public tax history
| Year | Property taxes | Tax assessment |
|---|---|---|
| 2025 | $5,086 -5.3% | $552,520 +2.4% |
| 2024 | $5,370 +8.8% | $539,488 +6.7% |
| 2023 | $4,936 | $505,605 +10% |
| 2022 | -- | $459,641 +29.8% |
| 2021 | $5,126 +388% | $354,010 +440.3% |
| 2020 | $1,050 +23.3% | $65,520 +32.2% |
| 2019 | $852 +195% | $49,560 +195% |
| 2018 | $289 -3.2% | $16,800 |
| 2017 | $298 | $16,800 |
| 2016 | -- | $16,800 |
| 2015 | -- | $16,800 +838.5% |
| 2014 | -- | $1,790 |
Find assessor info on the county website
Neighborhood: 76234
Nearby homes
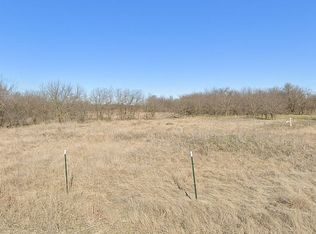
- $125,5761.18 acresJohnston Dr, Decatur, TX 76234Off Market
- $269,2003 bd2 ba1.2k sqft270 Johnston Dr, Decatur, TX 76234Off Market
- $210,900-- bd-- ba1.7k sqft186 Johnston Dr, Decatur, TX 76234Off Market
- $232,700-- bd-- ba1.5k sqft258 Johnston Dr, Decatur, TX 76234Off Market
- $226,400-- bd-- ba1.4k sqft124 Ortmayer Ln, Decatur, TX 76234Off Market
- $--3 bd2 ba1.5k sqft118 Ortmayer Ln, Decatur, TX 76234Sold
- $--0.92 acresOrtmayer Ln, Decatur, TX 76234Sold
- $--3 bd2 ba1.3k sqft372 Private Road 4207 #100, Decatur, TX 76234Off Market
Nearby schools
GreatSchools rating
- 4/10Carson Elementary SchoolGrades: PK-5Distance: 4.6 mi
- 6/10McCarroll Middle SchoolGrades: 6-8Distance: 6.4 mi
- 5/10Decatur High SchoolGrades: 9-12Distance: 4.9 mi
Schools provided by the listing agent
- Elementary: Carson
- Middle: Mccarroll
- High: Decatur
- District: Decatur ISD
Source: NTREIS. This data may not be complete. We recommend contacting the local school district to confirm school assignments for this home.
Get a cash offer in 3 minutes
Find out how much your home could sell for in as little as 3 minutes with a no-obligation cash offer.
Estimated market value
$554,000
Get a cash offer in 3 minutes
Find out how much your home could sell for in as little as 3 minutes with a no-obligation cash offer.
Estimated market value
$554,000
- Texas
- Wise County
- Rhome
- 76234
- 179 Johnston Dr
